Multi-Level Ceilings: When They Work and When They Overwhelm
How a multi-level ceiling relates to room height, size and style, the functional logic behind each step, integrating light, and mistakes that weigh an interior down.
There was a time when a multi-level ceiling was the signature of a new renovation: waves, circles, several tiers and coloured lighting. Attitudes have changed. A stepped ceiling is still a powerful design tool, but only under the right conditions and with a clear purpose. Steps added without reason make a room feel lower, date the interior and compete with the furniture.
Why a step is built
In a good multi-level ceiling, every level has a functional explanation. A step should serve one of these purposes:
- separating zones, for example the dining table from the lounge area in an open plan;
- hiding services, beams and ducts beneath the slab;
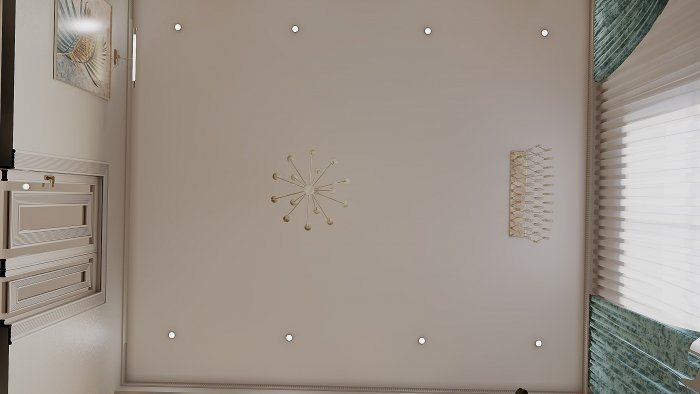
- creating a cove for indirect light;
- concealing a curtain track or an air-conditioning unit;
- emphasising the centre of the room or its main piece of furniture.
If a step cannot be explained by any reason on this list, it is most likely decorative excess.
Height and floor area come first
Every step lowers part of the ceiling. In an apartment room of standard height, a two- or three-level ceiling brings the ceiling closer to the eye and makes the room feel compressed. In such rooms a narrow perimeter cove or a simple step over one zone is enough, with the central part of the ceiling kept as high as possible.
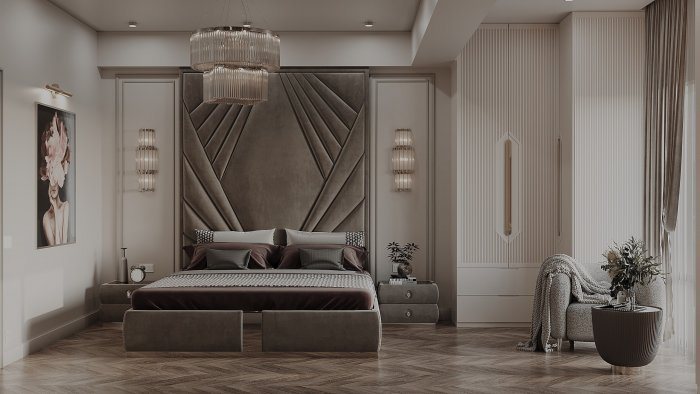
In high-ceilinged villa reception rooms and double-height halls, on the other hand, a flat ceiling can look empty and cold. Here steps bring the scale down to a human level, help acoustics and create a compositional centre for a large chandelier.
Floor area matters too. In a small room, many lines and levels create visual noise. In a large room, the same number of steps can look calm. A simple test helps before deciding: mark the step line on the ceiling with tape or a laser line and look at it from different points in the room. This reveals a sense of compression that a drawing does not show.
Steps must follow the furniture plan
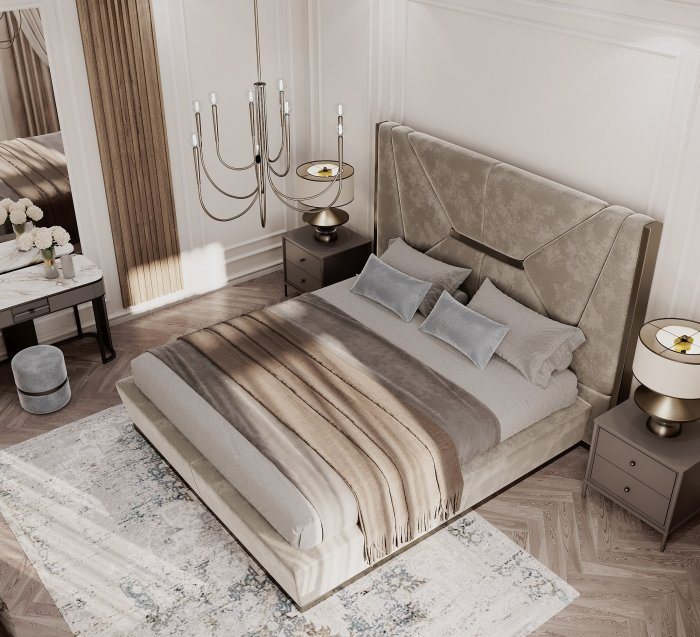
The shape of the ceiling should reflect life on the floor. A stepped zone makes sense above the dining table, the bed or the sofa group. When a ceiling circle ends up off-centre from the table once furniture is in place, or the bed sits halfway under a step line, the room feels unsettled.
That is why a multi-level ceiling is drawn only after the furniture plan is approved. If the furniture is likely to move, a more neutral, symmetrical design is easier than rebuilding the ceiling later.
Each style has its own ceiling language
Different styles speak different ceiling languages.
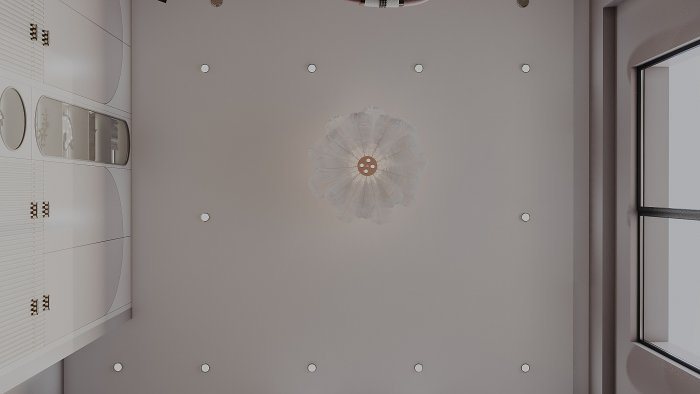
In contemporary and minimalist interiors, steps are built with simple straight lines, shadow gaps and concealed lighting. The colour is usually the same as the rest of the ceiling, and the form is read through light.
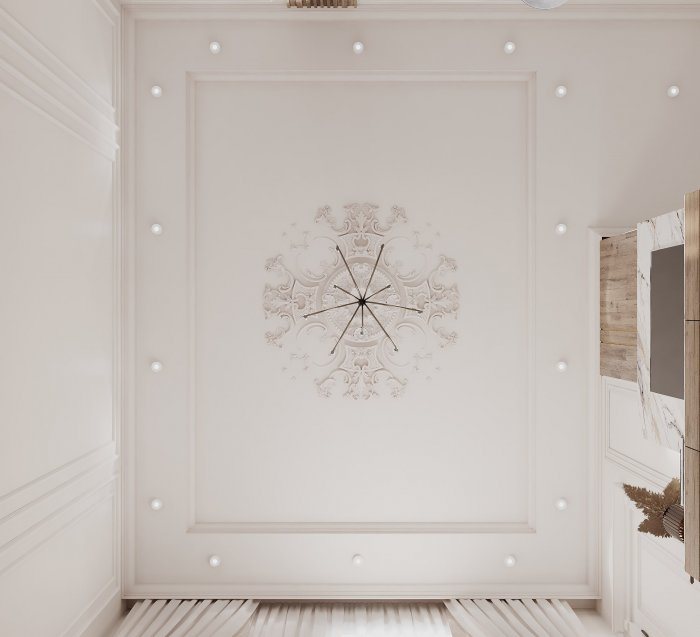
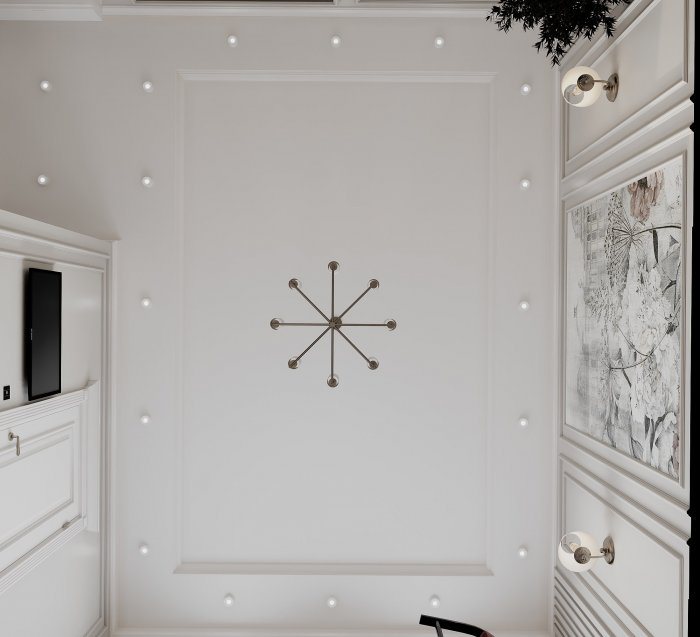
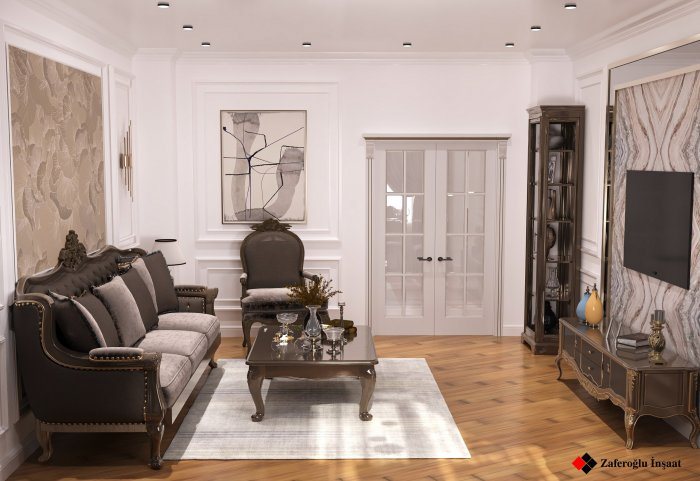
In neoclassical interiors, steps are combined with cornices and mouldings, with a ceiling rose and chandelier at the centre. Symmetry and proportion are essential.
Classic palace style uses coffered ceilings with deep frames, sometimes with painting and gilded details. This needs high ceilings and a large floor area; in a standard apartment it can look heavy and theatrical.
Mixing several styles in one ceiling, such as a wave shape, plaster mouldings and coloured LEDs together, is the combination that dates fastest.
Light: balancing indirect and direct
A light cove in a stepped ceiling gives soft general light, but it is not enough as the only light source in a room. Reading, cooking or sitting at a table needs direct light from downlights or pendants. These two layers should be on separate switches.
The colour temperature of the LED strip should match the other fittings in the room. Neutral and warm whites look calm in living spaces; coloured light quickly becomes tiring and dates the interior.
Mistakes that weigh a room down
Typical cases where a multi-level ceiling spoils an interior:
- three or more levels in a low room;
- circles and waves unrelated to the furniture layout;
- a different colour and material on every step;
- concealed lighting and a chandelier combined with a large number of downlights;
- curtain pockets and air-conditioning units left out of the ceiling composition.
To show in advance whether the tiers will feel oppressive, Zaferoğlu İnşaat models the ceiling together with the furniture and lighting plan. In a room of ordinary height, test a tiered ceiling in a model before deciding; we can do that step with you.
News