Mezzanines in Commercial Spaces: Extra Area, Requirements
What a mezzanine can add to high-ceilinged cafés, shops and offices: structural checks, headroom, stairs, balustrades, light, ventilation and approvals.
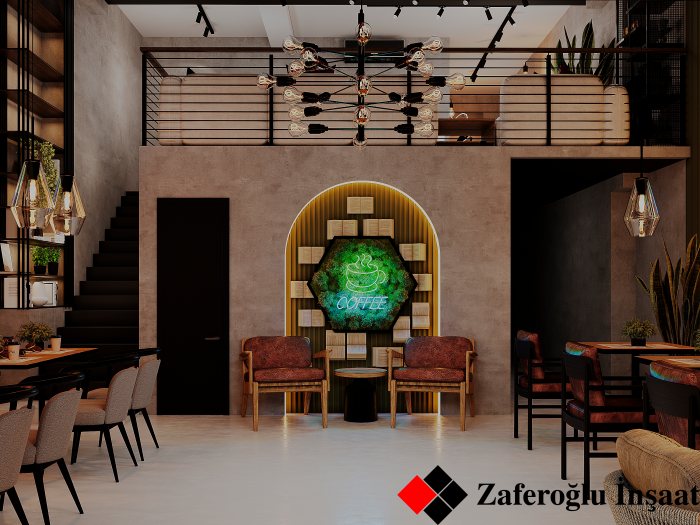
In a commercial space with a high ceiling, a mezzanine is an attractive idea: the leased floor area stays the same while the usable area grows. In a café it can be extra seating, in a shop a display or storage level, in an office a meeting room. But a mezzanine is not a piece of furniture; it is a structure that adds load to the building, and its success depends on settling the calculations, the planning and the approvals in time.
Can the building carry a mezzanine?
The first step is a structural assessment by a specialist. A mezzanine either stands on its own columns on the floor slab or bears on walls and existing columns. Either way the load goes into the building somewhere, and that element has to be able to carry it.
An engineer typically checks:
- the capacity of the floor and the structure beneath it for point loads;
- whether walls and columns are load-bearing, and their condition;
- the load from the planned use: people, furniture, stored goods;
- vibration, since a lightweight steel mezzanine can bounce underfoot.
A mezzanine used for storage must be designed for heavier loads than a seating area. Changing its use later means repeating the calculation. If there is a basement, underground car park or service duct below the existing floor, column positions are chosen according to those structures, and sometimes a separate pad foundation is needed under a column to spread the load.
Headroom above and below
The main constraint on a mezzanine is height. The space left above and below must allow people to move comfortably and safely. The thickness of the floor structure, ducts running beneath it and light fittings all take their share. Headroom that looks adequate on paper can feel cramped once an air-conditioning duct is run under the ceiling.
Applicable regulations may set minimum heights and limit the mezzanine’s area relative to the main floor. These requirements should be checked before design starts.
Stairs, balustrades and escape
In a commercial space, unlike a home, the stair is used by many people, including visitors who do not know the place. Comfortable step proportions, handrails on both sides or at least one solid rail, and slip-resistant nosings are important. Spiral stairs save space but are awkward for customer flow and carrying things.
On the open edge of the mezzanine, the balustrade is built so a child cannot slip through it and climbing over is difficult. Glass balustrades keep a sense of openness but require safety glass and reliable fixings.
For escape, the travel distance from the furthest point on the mezzanine to an exit and the width of the stair are checked. Large mezzanines may need a second exit.
Light, ventilation and acoustics
The area under a mezzanine often becomes the darkest part of the main room, because window light does not reach it. A separate artificial lighting plan is prepared for that zone. The upper level collects warm air: in summer, guests sitting on the mezzanine feel noticeably warmer than those below. Directing air conditioning and ventilation to each level separately reduces the problem.
An open mezzanine also reflects sound, and noise from the room below collects on the upper level. In a café, applying acoustic material to the underside of the mezzanine lowers overall noise.
Materials and construction: steel, concrete, timber
Commercial mezzanines are usually built with a steel frame: quick to install, relatively light and removable in the future. The floor deck is made of concrete on steel, concrete on profiled metal decking or dry board systems. Fire protection of the steel, especially in food-service venues, is addressed separately in the design.
Whether the venue stays open during installation also needs planning, since lifting steel members and welding require part of the room to be closed off.
In leased premises, the landlord’s consent and whether the structure stays at the end of the lease should also be agreed in advance.
Checklist
- A structural assessment and load calculation have been carried out.
- Headroom above and below has been checked with ducts included.
- The stair and balustrade are suitable for public use.
- Escape routes and the number of exits have been calculated.
- Lighting and ventilation are planned separately for each level.
- Consent from the landlord and relevant authorities has been obtained.
Zaferoğlu İnşaat provides construction, renovation and architectural design services. If you want to assess a mezzanine idea for your commercial space at the design level, contact us.
News