Shop Fit-Out: Shopfront, Lighting and Customer Flow
Fit-out decisions that directly affect sales: the shopfront, the entry zone, the customer route, till position, layered lighting and hard-wearing floors.
A shop interior is not only there to look good; it is there to sell. Whether a passer-by stops to look inside, walks deeper into the shop after entering, sees and picks up products comfortably and avoids a long queue at the till is all the result of planning. If these points are not thought through during the fit-out, rearranging shelving later often cannot fix them, because lighting, power and flooring have already been built around a specific plan.
The shopfront: the first conversation with the street
The shopfront is the store’s billboard and has only a few seconds to make an impact. Instead of cramming everything into the window, one clear message and a few selected products work better.
Several technical points need settling early:
- reflections and daytime glare on the glass: sometimes a slightly recessed window or stronger interior light is needed;
- a separate, adjustable lighting circuit and sockets for the window display;
- whether the window has an open or closed back: an open back shows the shop interior, a closed backdrop strengthens the composition;
- protection so that sunlight does not fade the colours of goods.
The entry zone and customer route
Shoppers need a metre or two past the entrance to slow down and take in the store. Dense shelving or small, detailed products placed there usually underperform, because people move through quickly. An open, well-lit entry area with one eye-catching display table draws customers further in.
Beyond that, the route is arranged so that customers naturally walk past every zone. The most sought-after items go towards the back, so the path to them passes other products. Aisles between shelves should let a customer with a trolley or pushchair through and let two people pass each other. A narrow aisle pushes customers to leave sooner.
Tills, fitting rooms and storage
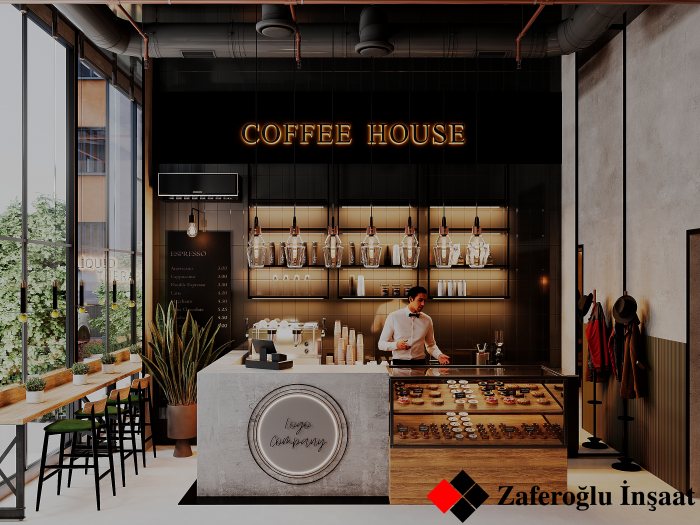
The till area usually sits near the exit without blocking the incoming flow. Space for a queue is planned, along with shelving for small impulse items along it. Power, data and payment terminal lines should reach the till concealed through the floor or inside the counter.
In clothing stores, fitting rooms are a key point of sale. Decisions about adequate size, good lighting, hooks and a seat, plus a large mirror outside and a place for companions to wait, have a direct effect. Access to the stockroom should stay separate from the customer route while allowing staff to reach the sales floor quickly.
Lighting: three layers
Retail lighting has at least three layers:
- general lighting makes the space read evenly;
- accent lighting highlights selected products, the window and display tables;
- decorative lighting creates the brand’s atmosphere.
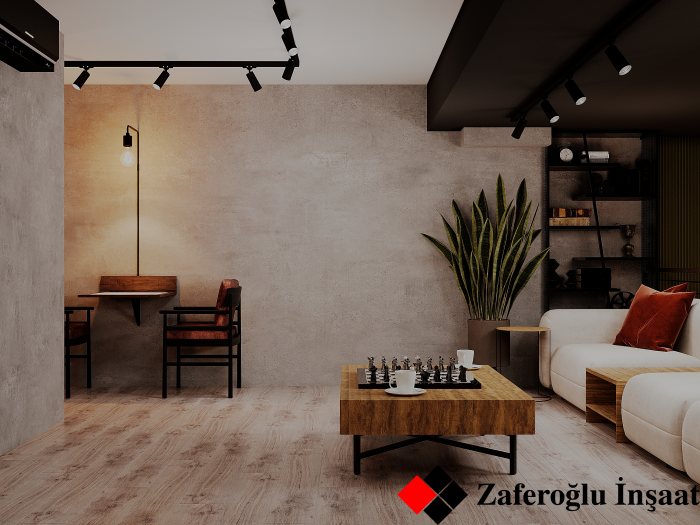
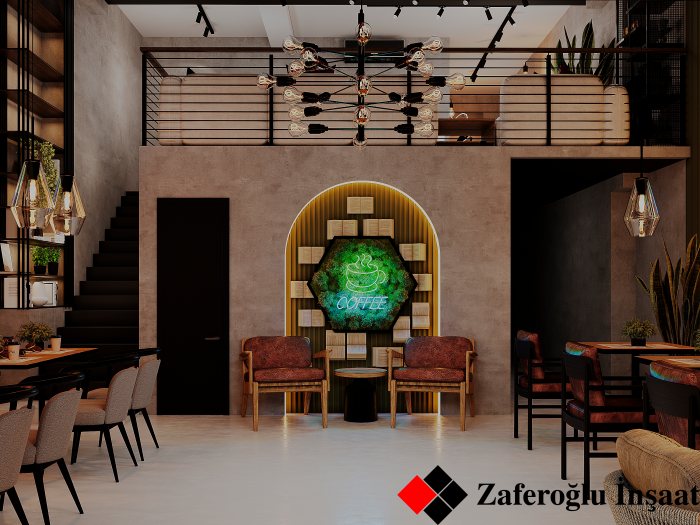
Lamps with a high colour rendering index show the true colours of goods, especially clothing, food and cosmetics. Track-mounted spotlights allow light to be re-aimed as collections change, so track runs should be generous in the ceiling plan.
Materials that withstand daily wear
A shop floor is tested by hundreds of footsteps, wheeled trolleys and frequent cleaning. Hard-wearing surfaces such as porcelain tiles, commercial-grade vinyl or finished concrete last longer. A dirt-trapping mat zone at the entrance protects the rest of the floor. Since fixtures will move over time, a few spare floor sockets are provided for display tables and island units; otherwise cables end up as a trip hazard across the middle of the sales floor. Wall finishes are chosen with frequent shelving changes in mind: slatwall panels or perforated systems avoid redecorating the wall every time.
Shop fit-out checklist
- The window display has its own lighting circuit and a glare solution.
- The entry zone is open and the route leads deeper into the shop.
- Aisles are wide enough for customers with trolleys.
- Till cabling is concealed and queue space is planned.
- Lighting has three layers and spotlight tracks are flexible.
- Flooring suits commercial wear.
Zaferoğlu İnşaat renovates commercial spaces and prepares design projects. Bring a simple sketch showing the entrance and your main product groups, and we can map customer flow and display lighting on it.
News