Service Centre Interiors: Reception, Waiting, Treatment Rooms
Planning reception, waiting areas and treatment rooms in a beauty salon, clinic or other service centre around the movement of clients and staff.
A beauty salon, massage studio, dental practice or repair service does very different work, but the interior faces a similar task. A client comes through the door, is greeted, waits for a while, moves to a treatment room and finally pays and leaves. When every step of that sequence is comfortable, calm and clear, clients come back. If confusion, queues or discomfort appear at any point, the impression suffers no matter how good the service is.
Draw the client’s route on paper
Before planning begins, one client’s route is drawn as a diagram: entrance, coat area, reception, waiting, treatment room, toilet, payment, exit. The staff route goes on the same diagram: service entrance, changing room, supply store, sterilisation or laundry room, treatment rooms.
Where the two routes cross becomes obvious at once. Ideally, clients never meet a trolley of used towels, boxes of supplies or the staff rest room. If full separation is impossible in a small space, keep crossing points to a minimum and schedule service movements for quieter hours.
The reception desk: first impression and control point
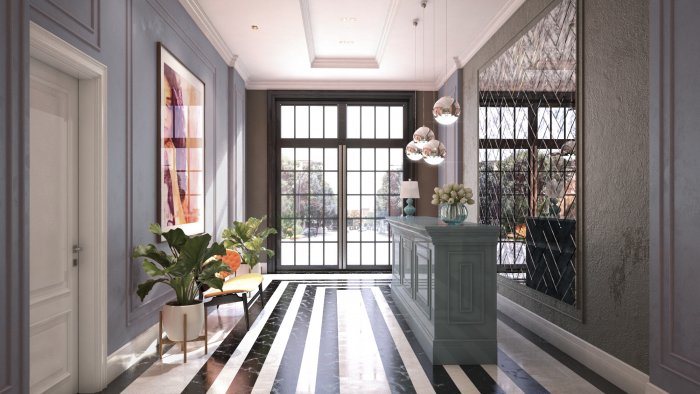
Visitors should spot the reception desk the moment they walk in. It is also the administrator’s workstation: space is needed for a computer, printer, phone, payment terminal, paperwork and fast-selling retail products. All that equipment and cabling should be hidden from the client’s side.
Desk height deserves attention. A two-level desk, with a raised counter for talking to standing clients and a lower work surface for the seated administrator, is a comfortable solution. The lower section also provides access for clients in wheelchairs.
The waiting area: short but comfortable
The waiting area is sized to the centre’s capacity: how many people wait at the same time at peak hours, including anyone accompanying them. Seats should not be crammed together, and waiting clients should not be able to see into a treatment room when its door opens.
A few small details make a big difference to waiting comfort:
- a dedicated place for coats and bags;
- a small station for water or drinks;
- a socket for charging phones;
- a small corner for those with children, if it suits the centre’s profile;
- quiet background music and soft light.
Treatment rooms: size, sound and privacy
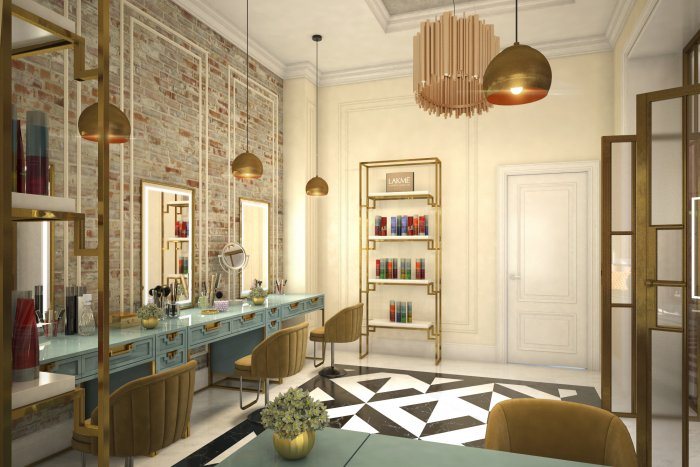
The size of a treatment room depends on the equipment and the specialist’s movement. Around a massage table, beauty chair or nail desk there must be room for the specialist to move freely, for a trolley and for the client to change. A difference that looks small on paper can mean a specialist working hunched over all day.
Privacy is essential for many services. Sound insulation of partitions, well-sealed doors and making sure conversation in a treatment room cannot be heard in the waiting area are addressed separately in the design. Rooms with street-facing windows need curtains or glass that let light in but block views.
Hygienic surfaces and building services
Surfaces in a service centre are disinfected frequently. Seamless or low-joint materials that withstand chemical cleaners are chosen. A washbasin in each treatment room is planned, and some services need separate water and drainage points.
On the electrical side, hairdryers, lamps, sterilisers and heaters may all run at once, so circuits are split according to the real load. Where procedures produce odours, such as nail coatings or chemical hair treatments, strong local extraction is provided. Lighting in treatment rooms is bright and colour-accurate for precise work, and softer in the waiting area.
In a centre with nowhere for staff to change, eat or take a short break, those needs end up being met at reception or in treatment rooms, where clients can see. A small but separate rest room and a supply store improve both order and working conditions.
Checklist
- Client and staff routes are drawn, with minimal crossings.
- Equipment and cables at reception are hidden, and there is a lower section.
- The waiting area is sized for peak hours.
- Treatment rooms are large enough for equipment and movement.
- Sound insulation and visual privacy are resolved.
- Surfaces withstand disinfection and local extraction is in place.
Zaferoğlu İnşaat prepares design projects and carries out renovation for service centres and other commercial premises. Tell us roughly how many visitors you see a day and which services need closed rooms, and the layout can start from those facts.
News