Costly Mistakes in Café and Restaurant Fit-Outs
The most common fit-out mistakes in food-service venues that are hard to fix later: kitchen planning, ventilation, electrical capacity, acoustics and materials.
In a food-service venue, fit-out mistakes cost twice as much as in an ordinary flat. First for the remedial work itself, and again in revenue lost while the venue is closed. On top of that, many mistakes only surface after opening, when guests are already seated. Below are the errors that come up again and again in both new and refurbished cafés and restaurants, and how to avoid them.
Designing the dining room without a kitchen plan
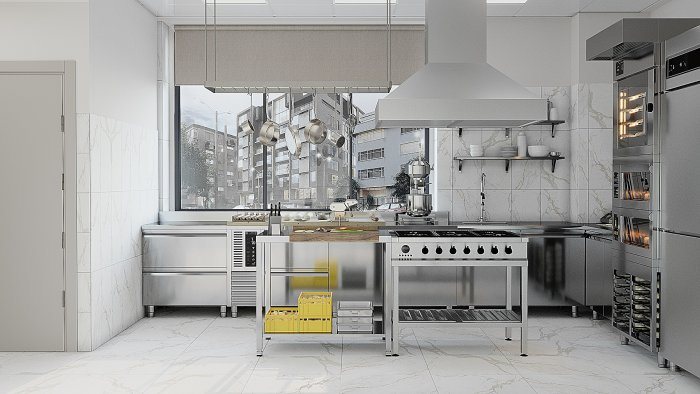
The most widespread mistake is finishing the interior design before the kitchen’s operational plan. The dining room looks beautiful, and then it turns out the hot-line canopy does not fit, there is no space for a cold store, and the dishwashing area cuts across the waiters’ route.
In the right order, the menu and service format are decided first. Then a kitchen designer or experienced chef prepares the equipment list and flow diagram: goods in, storage, preparation, cooking, pass, and return of dirty dishes. Only when that diagram is ready does the dining room take its final shape. If the menu is likely to change, leaving spare space for future equipment in the kitchen plan is cheaper.
Leaving ventilation, power and water until last
Cooking smells in the dining room, unbearable heat in the kitchen and complaints from neighbours often share one cause: ventilation was an afterthought. Large ducts reduce ceiling height, discharging through the façade or roof needs approval, and supplying fresh air to replace extracted air gets forgotten.
If extract and supply are not balanced, doors become hard to open and the dining room pulls smells from the kitchen. The duct route, discharge point and equipment position should be fixed before the suspended ceiling and lighting plans.
Once the equipment list is compiled, the required electrical capacity may exceed what the building has allocated. Discovering this at the end of the fit-out can delay opening by weeks. That is why the available supply and options for increasing it are checked in the first week of the project.
On the water side, coffee machines, dishwashers and ice makers need dedicated lines, filters and drain points. Without a grease trap, drains block frequently, and in many places a grease trap is a requirement.
Forgetting acoustics
The hard surfaces of modern café interiors, such as exposed concrete ceilings, glass, tiles and metal, amplify noise. In a full room, guests raise their voices to hear each other and everyone ends up more tired. Guests leave noisy places sooner and sometimes do not return.
Acoustic ceiling panels, soft wall finishes, upholstered seating and sound-absorbing material under tables can reduce the problem without changing the character of the design. Adding them after opening is harder and usually less attractive.
The wrong materials and details
Materials that suit a home wear out quickly in a restaurant. Light-coloured fabric seats stain, soft timber tabletops scratch, glossy floors become slippery when wet, and open-textured tile grout collects dirt. Materials must be chosen for commercial use, cleaning products and heavy wear.
Detail mistakes are just as common:
- table sizes do not match the real number of plates and glasses;
- the bar counter has nowhere for bags or feet;
- sockets are far from guest tables;
- lighting is either too bright or too dim to read the menu;
- no air curtain or draught lobby has been planned at the entrance.
An unrealistic schedule and no budget contingency
Rent starts on day one of the fit-out, so owners try to squeeze the programme. Materials are then layered before they have cured, testing is skipped, and after opening come cracks, leaks and equipment faults. Full-load testing of ventilation, cold rooms and kitchen equipment before opening should have its own slot in the schedule. The budget should also keep a contingency for unexpected work.
Quick checklist
- The kitchen operational plan is ready before the interior design.
- The ventilation route and discharge are agreed.
- Electrical capacity has been checked against the equipment list.
- Acoustic solutions are in the design.
- Materials are suitable for commercial use.
- The schedule allows time for testing.
Zaferoğlu İnşaat carries out design and renovation work for food-service venues. Before starting your café or restaurant fit-out, you can reach out to us to assess the risks together.
News