Café Terraces: Cover, Flooring and Seasonal Use
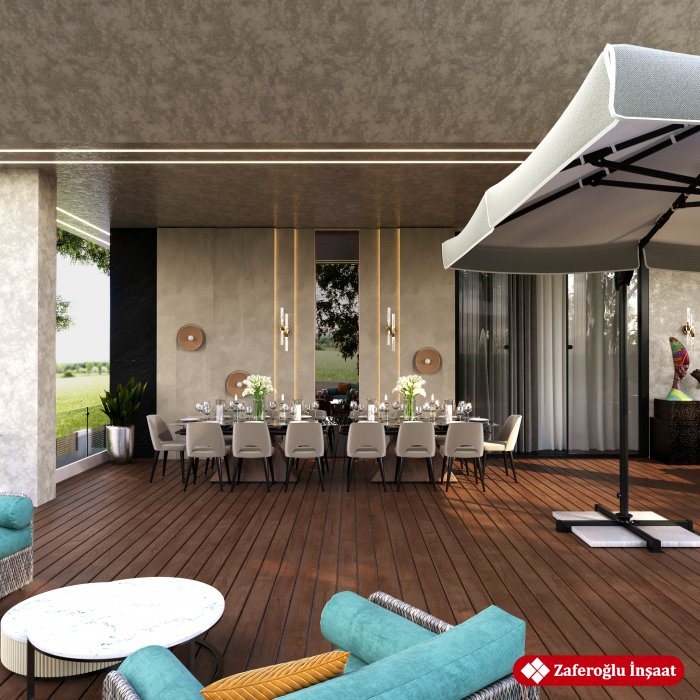
Cover options that protect a café terrace from sun and rain, slip-resistant drained flooring, heaters, and ways to keep the terrace working for more of the year.
A terrace is more than extra seating for a café. A busy terrace visible from the street tells passers-by that this is a lively place, and it significantly increases capacity in the warm months. Whether it turns into revenue, though, depends on how many months of the year and which hours of the day it can be used comfortably. A terrace that sits empty in the midday sun and closes at the first rain uses only a fraction of its potential.
Permissions and constraints come first
If the terrace sits on a pavement, a shared courtyard or common building land, the right to use it and the rules that apply must be clarified in advance. The width of the pedestrian path, whether fixed structures are allowed, whether anything can be fixed to the façade and noise restrictions all directly shape the design. Ordering a canopy before these questions are settled can end with the structure being taken down.
Cover: umbrellas, awnings, pergolas
The choice of cover depends on the terrace’s size, its connection to the façade and the season of use.
- Large umbrellas are mobile and flexible and need no fixed structure. They must be closed in strong wind and are kept safe with heavy bases.
- Awnings are fixed to the façade and extended or retracted as needed. They give good sun protection but are usually not designed for heavy rain and wind.
- Pergolas are fixed-frame structures. They can be finished with fabric, polycarbonate, glass or a roof of rotating louvres. Louvred systems give flexible control between sun and rain.
With any fixed cover, think about where the water will go. Runoff from the roof should not pour onto the footpath or a neighbouring entrance; it should be led to a drain through the posts or separate gutters. Snow and wind loads are also included in the structural calculation.
Flooring: slip-resistant, drained and tough
A terrace floor has to cope with rain, sun, chairs being dragged and spilled drinks. The most common options are textured porcelain tiles, natural stone, composite decking and timber decking.
The main requirements are:
- a surface that stays slip-resistant when wet;
- a correct fall, or drainage under decking, so water does not pool;
- frost resistance if the terrace stays open in winter;
- a texture that does not stain or scratch under café furniture.
Timber decking looks warm and inviting but needs regular oiling or a protective finish. Composite decking is easier to maintain, although dark colours can get hot in direct sun, which matters where people might walk barefoot.
Extending the season: wind, warmth and light
On spring and autumn evenings, the reason a terrace stays empty is often the wind rather than the temperature. Glass or clear-panel wind screens protect guests without blocking the view. Clear side curtains that roll up turn the terrace into a semi-enclosed space in cooler months.
Infrared electric heating panels mounted under the cover warm people and surfaces directly rather than the air. That requires the electrical capacity and cable route to be planned into the terrace design from the start. Gas heaters need separate checks on ventilation and fire safety.
Evening lighting defines a terrace’s atmosphere. Soft, glare-free pendant lights, table lamps and safety lighting for steps and edges are planned together. All outdoor electrical fittings must be rated for moisture.
Connection to the dining room and service flow
A waiter’s trip between the terrace and the bar is repeated hundreds of times a day. Door width, level changes and a raised threshold directly affect service speed and safety. Where possible, a small service station is provided near the terrace to hold napkins, tableware and menus.
Terrace furniture is chosen with this flow in mind too. Light, stackable chairs are easier to bring inside at night but should be stable enough not to tip over in the wind. If the plan does not show where furniture is stored overnight, it tends to end up in an escape route or filling the entire storeroom.
Terrace checklist
- Rights of use and structural restrictions have been clarified.
- The runoff from the cover has been planned.
- The floor is not slippery when wet and water does not pool.
- Electrical provision for wind screens and heaters is in place.
- Level changes at the door and passage have been removed.
Zaferoğlu İnşaat designs a café terrace's cover and flooring in the same style as the interior, using sketches and computer models. Tell us which months your terrace should trade in, and we will choose the cover and flooring to match.
News