Kitchen Backsplash Materials: Tile, Stone or Glass
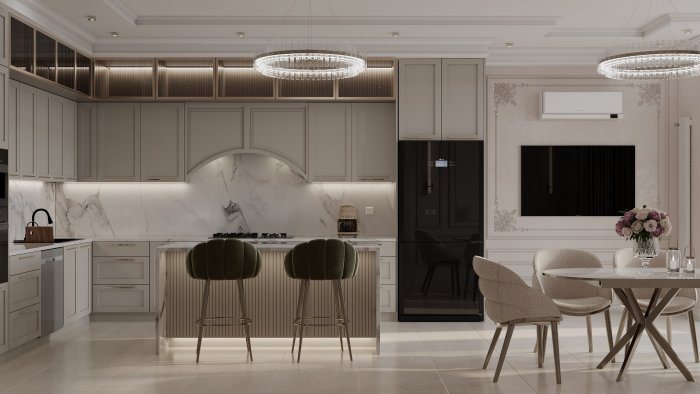
Ceramic tile, natural and engineered stone, glass and other backsplash materials compared for heat, stains, cleaning and socket details.
The splashback, the band of wall above the worktop and below the wall cabinets, takes more grease and splashes than almost any other surface in the house. Grease splatter, steam, water and hot pans affect it every day. At the same time it plays a big part in how the kitchen looks, because it is the first thing the eye lands on when you walk in. Choosing the material means balancing looks against practicality.
What a backsplash has to withstand
Before choosing a material, be clear about what you expect from it. The main requirements are:
- resistance to heat and temperature swings behind the hob;
- grease and sauces must not soak in;
- tolerance of frequent wiping and cleaning products;
- as few joints as possible, since dirt collects in joints;
- the ability to cut neatly around sockets, switches and taps.
A gas hob and an induction hob are different cases. The wall behind an open flame gets much hotter, and some materials, especially plastic-based panels, are not recommended there.
Ceramic tile and porcelain stoneware
Tile is the most common and most flexible option. It resists heat and moisture, the range is huge, and a damaged tile can be replaced. Small mosaics, elongated metro tiles or large formats each give the kitchen a different character.
The weak point of tile is the grout. Small tiles mean more joints, and light grout tends to yellow around the hob over the years. To reduce this, choose a stain-resistant epoxy or water-repellent grout and go a shade darker in colour.
Large-format porcelain slabs have become widespread in recent years. They make a backsplash almost seamless and give a stone look with a lighter, tougher material. However, cutting them, making socket openings and even carrying them requires professional tools and experience.
Natural and engineered stone
A backsplash in the same stone as the worktop gives the kitchen a continuous, high-end look. Granite resists heat and scratches. Marble is sensitive to acid: lemon, vinegar and tomato sauce can leave dull marks on a polished surface, so a marble backsplash needs sealing and careful care.
Quartz composite has very low porosity, so it resists staining and is easy to live with. Engineered stone contains resin that dislikes heat, so keep hot pans away from it and follow the manufacturer's minimum clearance from a gas flame.
A stone backsplash is usually templated and ordered together with the worktop. That means the positions of sockets and taps must be known exactly before the stone is cut.
Glass panels
Coloured or printed toughened glass is a frequent choice in modern kitchens. The surface is smooth and joint-free, grease wipes off easily, and the glossy finish reflects light, making a small kitchen feel brighter.
Only heat-toughened glass should be used, as ordinary glass can crack from the temperature difference next to the hob. The panel is not cut on site: every socket and switch opening is marked precisely when measuring and cut at the factory. Adding a new socket later is practically impossible.
The wall behind the glass must be perfectly flat and light in colour, since adhesive marks and wall defects can show through clear or pale panels.
Other options and when they fit
Stainless steel gives a professional kitchen look and is fully heat-resistant, but it shows scratches and fingerprints. Special washable paint is a quick budget solution, but it needs a separate protective panel behind the hob. Laminate or plastic panels can look cheap and may warp from heat, so they make more sense away from the cooking zone.
Planning and installation order
The backsplash is closely tied to the kitchen furniture and appliance layout. The right sequence is:
- electrical points and water outlets are positioned to the furniture plan;
- base units and the worktop go in, since the backsplash starts at the worktop line;
- the wall is prepared for tile or stone, while glass and stone are measured after the worktop is fitted;
- the backsplash is installed and the joint with the worktop is filled with flexible sealant;
- wall units and the extractor hood are fitted.
The height of the backsplash depends on where the wall units and hood sit. Without wall units, running the backsplash up to the ceiling or cladding a defined section of wall gives a more complete look.
Zaferoğlu İnşaat plans kitchen renovations together with the design project, so electrical points, backsplash material and colour scheme all work together. To weigh up splashback materials for your kitchen, get in touch with our team.
News