Parquet Patterns: Herringbone, Chevron and Straight Lay
Straight, diagonal, herringbone and chevron parquet patterns: how each changes the look of a room, and how waste and base requirements differ.
The same parquet board laid in different ways makes a room look completely different. Oak laid in straight lines feels calm and contemporary, while a herringbone pattern brings a classic interior mood. The laying pattern is not only an aesthetic decision, though. It affects material quantities, the difficulty of the work, the demands on the base and even how large the room appears.
Straight lay
Boards run parallel to each other, usually with end joints staggered row by row. This is the simplest and most common pattern.
- Look: calm, stays in the background, suits modern and minimalist interiors.
- Material use: the lowest cutting waste.
- Work: relatively fast, possible glued down or, for some types, floating.
In a straight lay, direction matters a great deal. Boards are usually laid parallel to the main light source, meaning the light coming through the window. That way the joint lines are less noticeable. In a narrow, long room or hallway, running boards along the long wall stretches the space further, while laying them across gives a sense of width.
The staggering of end joints also needs care. Joints that shift regularly and by a sufficient distance, rather than randomly or in very short steps, make the floor look neat.
Diagonal lay
Boards are laid at forty-five degrees to the walls. This keeps the simplicity of a straight lay while adding movement and energy to the room.
- In near-square rooms it softens the hard lines of the walls.
- In rooms whose walls are not perfectly parallel, it makes the irregularity less obvious.
- Because of the many angled cuts at the edges, material use is higher than with a straight lay.
Herringbone
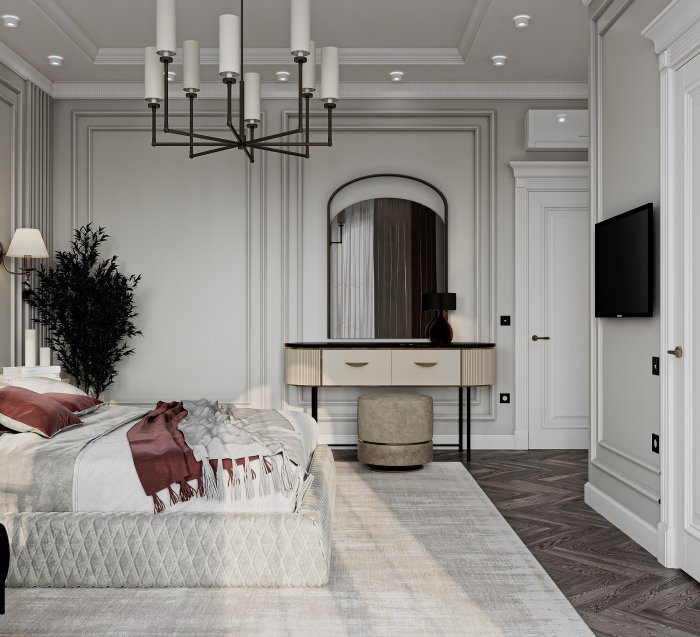
Rectangular blocks of identical size are laid at right angles to each other. The end of one block butts against the side of its neighbour, creating a stepped zigzag pattern.
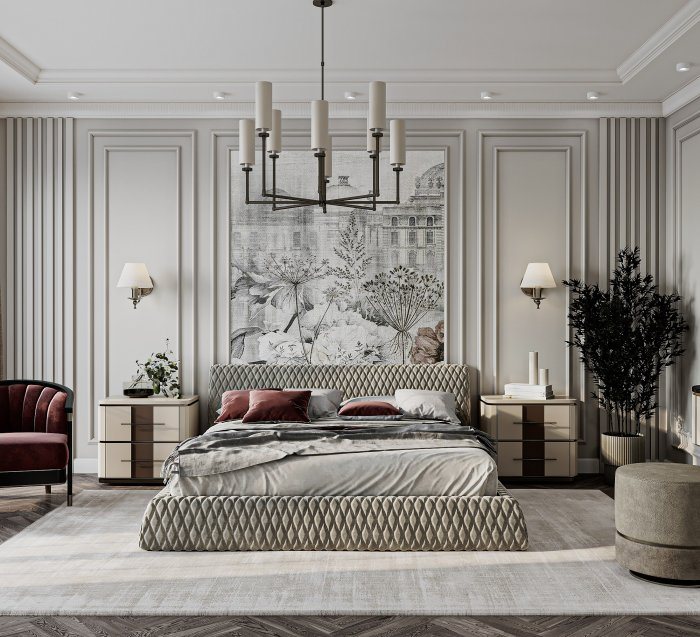
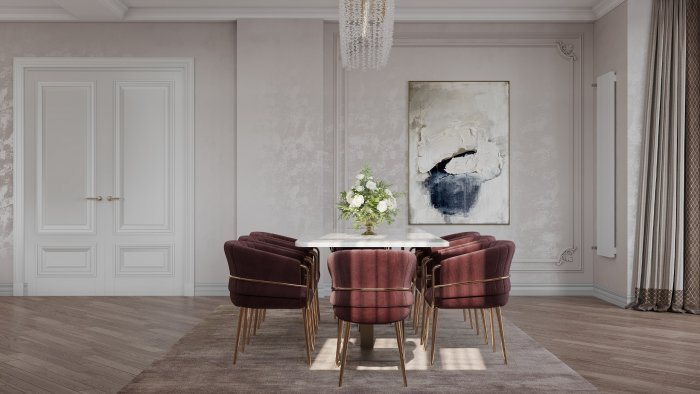
- Look: classic and rich, often seen in historic buildings and neoclassical interiors. In a modern interior, light-coloured or matt timber also looks very clean.
- Material: left and right blocks are made separately. When ordering, the quantity of each type is calculated.
- Base requirements: because the pattern is geometric, any unevenness in the base shows at the joints. The base must be very flat, and blocks are generally glued down.
- Starting line: for the pattern to look symmetrical in the room, a centre line is measured and marked in advance. If this line is misplaced, the pattern appears shifted to one side.
Chevron
In chevron, also called French herringbone, the ends of the blocks are cut not square but at an angle. The ends meet each other directly and form a continuous arrow-shaped pattern.
- It looks more ordered and graphic than herringbone, and the pattern gives a clear sense of direction.
- It is advisable to buy it as a ready system with ends precisely angle-cut at the factory. Cutting angles on site takes time, and small errors throw off the whole pattern.
- The direction of the arrows is aligned with the main line of sight in the room, for example from the door towards the window.
Choosing by room
- Small bedroom: a straight lay or a wide, calm herringbone. Very small patterns can look busy in a small room.
- Long hallway: a straight lay, depending on direction, or chevron to give the space rhythm.
- Large living room: herringbone and chevron show their scale best here.
- Open-plan space: the same pattern and direction throughout to tie several zones together.
It is also worth considering how much of the pattern will be visible beneath furniture. An intricate pattern hidden under a large bed or rug does not always deliver the expected effect.
Planning points
- The centre line and starting point of the pattern should be shown in the design.
- How the pattern continues between rooms, or whether there will be a threshold profile, is decided in advance.
- A border around the edges separates an intricate pattern from irregular walls and gives a neat finish.
- Since cutting waste varies by pattern, quantities are calculated only after the pattern is chosen.
- An expansion gap is kept at the edges in every pattern so the floor does not lift when the wood expands.
Zaferoğlu İnşaat shows floor patterns in drawings and computer models as part of its interior design projects, so it is clear before work starts how the pattern will look in the room. Have a herringbone or chevron idea in mind? Let us know and we can discuss it.
News