Pools on Slopes or Tight Plots: Structural Solutions
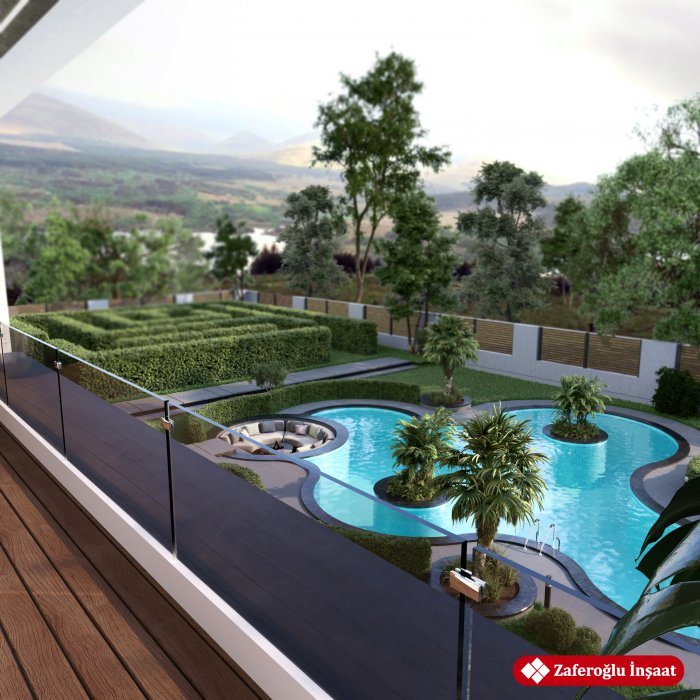
A pool can be built on a sloping or narrow plot, but soil pressure, retaining walls, site access and drainage call for more careful design than on flat ground.
Many garden plots around Baku sit on slopes, while plots near the city are often narrow and long. When owners of such plots want a pool, the first question is whether it is possible at all. In most cases the answer is yes, but here a pool is not just a hole in the ground; it is a structure working together with the soil. A pool on a slope means a fine view and engineering questions that flat ground does not raise.
Start by understanding the ground
On a sloping plot everything begins with geotechnical information. Soil type, the sequence of layers, groundwater level and slope stability determine where and how a pool can be placed. Clay swells when wet and shrinks as it dries; sand and gravel drain well but can collapse during excavation. If groundwater flows down the slope, the wall behind the pool will be under constant pressure unless drainage is provided.
Based on the topographic survey and site investigation, the structural engineer decides which part of the pool will be set into the ground and which part will stand above it.
Partly sunken and raised pools
On a slope a pool is usually partly buried and partly above ground level. The shell walls then carry different loads:
- on the uphill side the wall resists the push of the soil, and this pressure is greatest when the pool is empty;
- on the downhill side the wall holds back the water and may have no soil support behind it;
- on the side walls the load varies, and reinforcement is designed accordingly.
The exposed downhill wall is often used as an overflow edge: water spills into a catch channel below, so the pool seems to merge with the view. The effect is striking, but it needs a separate balance tank, more robust waterproofing and a precisely level edge.
Retaining walls and drainage
Creating a level platform for a pool on a slope is often only possible with retaining walls. These can be independent of the pool structure or tied into it; the choice depends on the structural calculation. In either case, the wall needs a drainage layer and outlets behind it. Without drainage, rainwater builds up behind a retaining wall, pressure increases and the wall cracks or leans.
Surface water running down the slope must also be diverted around the pool. A channel or drain on the uphill side intercepts it and carries it to the side. Otherwise, a downpour will wash muddy water into the pool.
Pools on narrow plots
On a long, narrow plot the main constraints are width and distance to the neighbouring boundaries. Common solutions include:
- a long, narrow lap pool: fits the shape of the plot and offers enough length for swimming;
- a small plunge pool: takes little space and is mainly for cooling off and relaxing;
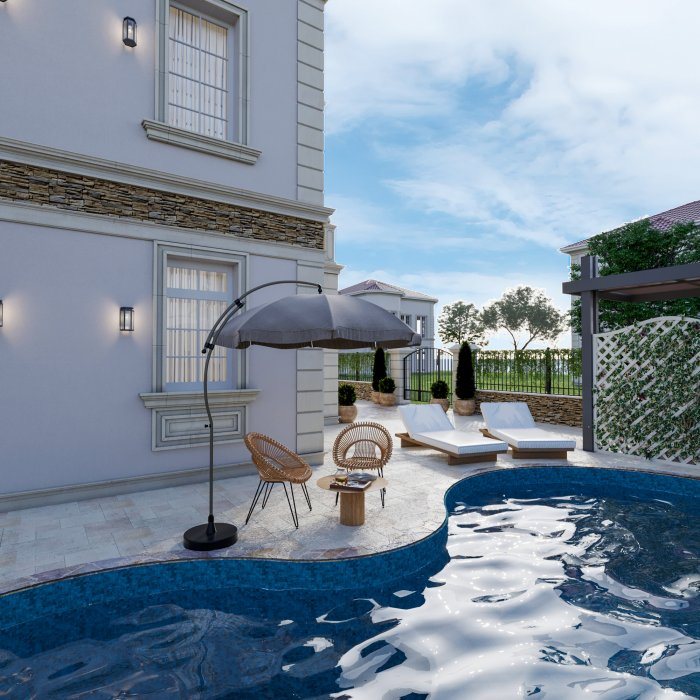
- a pool next to the house at terrace level: keeps the rest of the garden open;
- a counter-current unit: allows swimming in place in a short pool.
Excavating very close to a neighbour's foundations or the boundary wall can affect their stability. In such cases the sides of the excavation are temporarily supported and the work is carried out in stages.
Construction and site access
On narrow, sloping plots, getting machinery in is a challenge in itself. Access for an excavator, concrete pump and delivery trucks, and where spoil will be stockpiled and how it will be removed, are planned in advance. Sometimes compact machinery and staged concrete pours are chosen, which affects the schedule. Building the pool at the same time as the house allows machinery and access to be used more efficiently.
Pre-design checklist
- Are a topographic survey and site investigation results available?
- Which side of the pool will be buried and which exposed?
- Is drainage provided behind retaining walls?
- How will surface water from the slope be diverted?
- How far is the pool from neighbouring buildings and the boundary?
- How will machinery and concrete trucks reach the site?
- At which level of the slope is there room for the plant room?
To place a pool on a slope, Zaferoğlu İnşaat relies on topographic and geological maps of the plot and plans the excavation from them. If you want to discuss possible pool options for a sloping or narrow plot at the design stage, contact us.
News