Replacing Interior Doors: Sizing, Timing and Mistakes
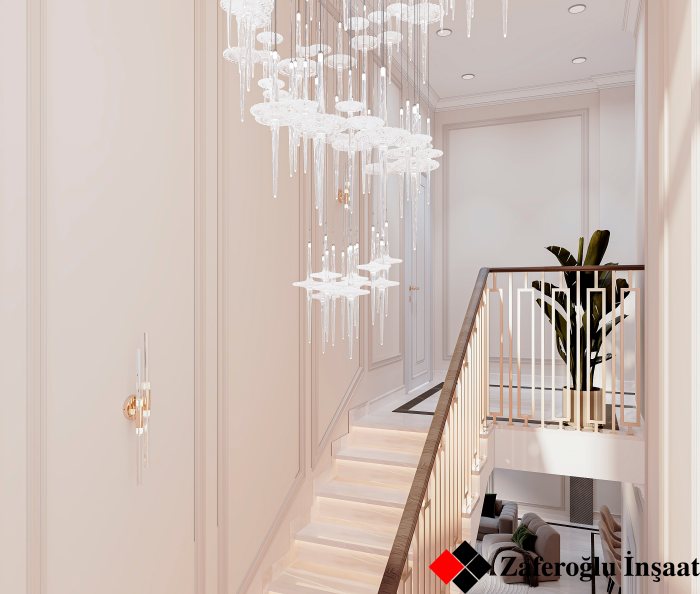
Interior doors go in at the end of a renovation, but their size and type must be decided at the start. Openings, frames and the right installation sequence.
Interior doors are among the last items fitted in a renovation, which is why thinking about them is often left until the end too. As a result, when the installer arrives the opening does not fit, the floor catches under the door or a light switch ends up hidden behind the frame. To replace interior doors properly, the decision has to be made at the start of the renovation and the installation carried out at the right stage.
Opening sizes and standard doors
Choosing a door starts with the size of the opening. In older buildings openings often differ from current standard sizes and may vary by several centimetres from room to room. When measuring, the width and height are taken at several points and the wall thickness is noted separately.
Buying a standard-size door is usually easier and faster, so it sometimes makes sense to widen or narrow the opening. An opening is widened only after checking whether the wall is load-bearing; a new opening in concrete or brick may need a lintel or strengthening above it.
The door height is also decided in advance. Floor-to-ceiling doors make a modern interior feel taller, but the top of the opening has to be rebuilt for them and the door leaf must resist warping.
Wall thickness and the frame
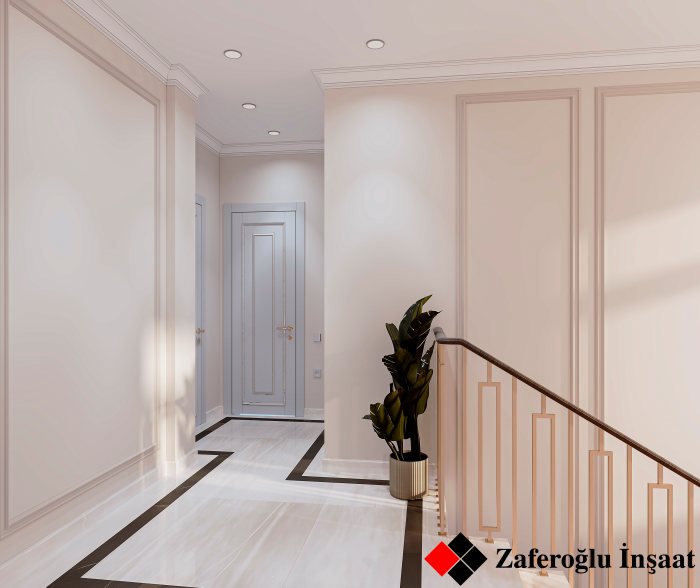
The width of the door frame must match the finished thickness of the wall, including plaster, tiles or wall panels. In thick walls the frame is completed with extension boards, and these parts should be ordered together with the door.
Where the two sides of the wall are finished differently, for example tiles in the bathroom and painted plaster in the corridor, the thickness is measured carefully so that the frame sits correctly on both faces. If the frame protrudes from the wall or sits recessed into it, the architraves will not lie flat.
At what stage the doors are installed
The right time to fit interior doors is after the wet trades are finished, the floor finish is laid and the walls are close to their final finish. Timber-based doors installed before plaster and screed have fully dried absorb moisture and can swell or warp.
If the floor is laid after the doors, the gap under the leaf ends up too small, or the door has to be taken off and trimmed. The sequence is therefore:
- preparing the openings and confirming sizes;
- plastering, screeding and allowing them to dry fully;
- laying the floor finish;
- installing the frame and door leaf;
- fitting architraves and final painting.
Floor gap, swing direction and hardware
A small gap is left between the door leaf and the floor. It stops the door rubbing on a rug or floor finish and allows air to move between rooms. In bathrooms and toilets this gap is especially important for the extract ventilation to work.
The swing direction determines where light switches go. A switch should not end up behind the open door but on the handle side. The swing also affects furniture layout and, in a narrow corridor, whether doors collide with each other.
Hinges and locks are chosen to suit the weight of the door. Heavy and tall leaves need more or stronger hinges. Magnetic latches can be an option for quiet closing.
Door materials are chosen to suit each room. Doors near bathrooms and kitchens last longer with a moisture-resistant finish, while doors to children's rooms and corridors benefit from an impact- and scratch-resistant surface. Doors with glass inserts bring light into a dark corridor, but the glass must be of a safety type.
Common mistakes
Among the most frequent mistakes are buying a door by catalogue size without measuring, a frame bowed by too much expanding foam, and a door not being set level on an uneven floor. Spacer props should be placed inside the frame until the foam has cured so that it does not squeeze and deform the frame as it expands.
Another mistake is fixing architraves before the walls are fully finished. Paint applied afterwards runs onto the trim, or wallpaper cannot be tucked neatly beneath it. Keeping the door leaves in their protective film after installation also prevents scratches during the final clean.
Zaferoğlu İnşaat plans the sequence of works and detail decisions at the design stage of an apartment renovation. You are welcome to discuss questions about doors and openings in your renovation plan with our specialists.
News