Joining a Balcony to a Room: Insulation, Walls and Approvals
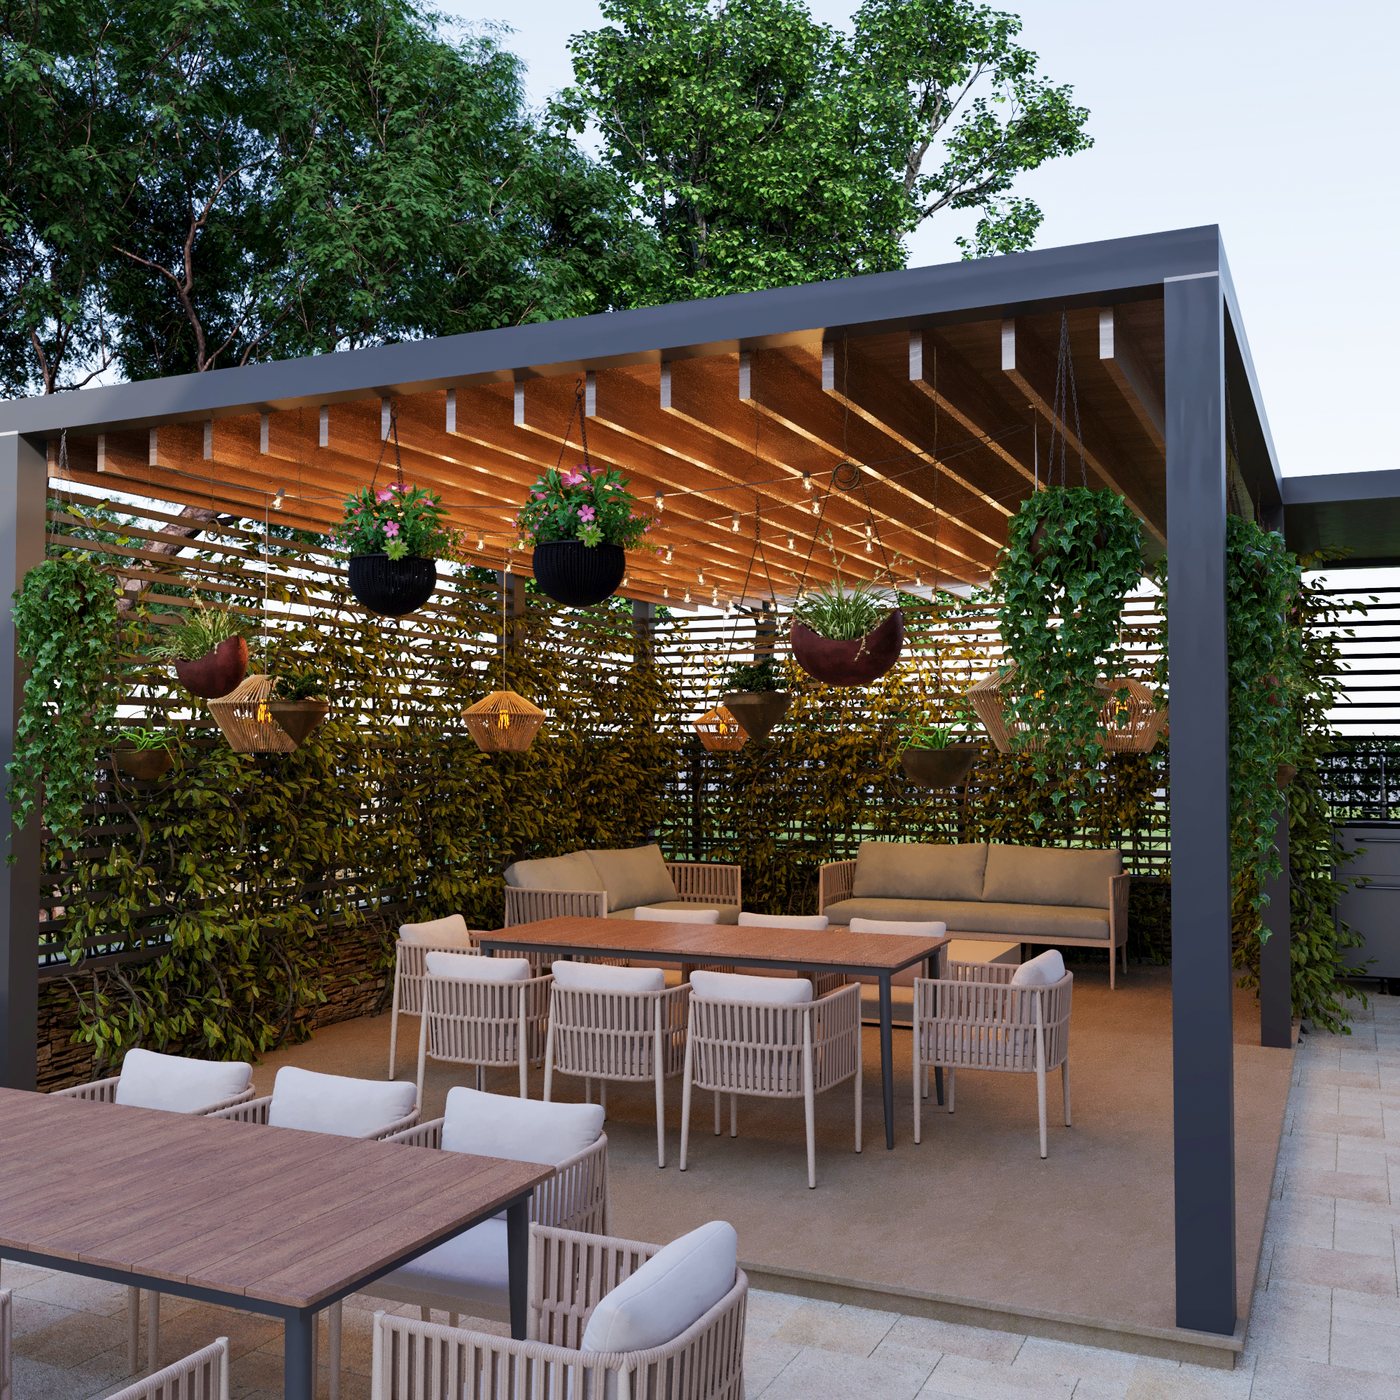
Adding a balcony to a room gains floor space, but ignoring heat loss, structure and approvals turns the project into a source of problems.
In small flats a balcony often ends up as an unused storeroom. Joining it to a room promises a few extra square metres of living space, a work corner or a brighter living room. But the balcony was originally designed as an open, cold space. To turn it into part of a heated room, the structure, the thermal performance and the legal side all have to be resolved separately. A balcony joined in a hurry can become a cold corner in winter, a source of condensation on the walls and a dispute with the building.
The wall under the window and the structure
Between the balcony and the room there is usually an opening made up of a window and a door. Removing the door and window is relatively simple, but the section of wall beneath the window is a different matter. In many buildings it is a structural part of the external wall and is linked to the stability of the balcony slab. In panel buildings, the panel under the window is directly part of the load-bearing system.
So the section of wall under the window may come out only after a structural engineer has assessed it and the change has been approved. Sometimes this wall is kept and its top is finished as a wide desk or seat; this option is safe and still makes good use of the space.
The condition of the balcony slab itself is also checked. If there is spalled concrete at the edges, exposed reinforcement or rust staining, the slab is repaired first. It also has to be borne in mind that screed, ceramics and furniture will add load to the slab.
Glazing and insulation
Cold glazing is not enough to turn a balcony into part of a room. Warm glazing with thermally efficient frames and insulated glass units is installed instead. The weight of the glazing also bears on the slab and balustrade, so the system is chosen to suit what the structure can carry.
Insulation is applied to every cold surface: floor, ceiling, side walls and the section below the balustrade. The vapour barrier must be installed correctly on the room side; otherwise warm, moist air condenses inside the insulation, leading to mould and deterioration of the insulating layer.
The insulation layers reduce the internal area of the balcony by several centimetres on each side. This loss should be calculated when the plan is drawn up so that the intended furniture or desk still fits.
Floor and level difference
A balcony floor is usually lower than the room floor. To raise it, a screed is built on lightweight insulating layers. A thick layer of heavy sand-cement screed adds extra load to the slab, which is why lightweight systems are preferred.
Underfloor heating makes the balcony far more comfortable to use. Electric underfloor heating is most common; extending the central heating line onto the balcony is prohibited in many buildings because it upsets the balance of the shared system.
Heating and the radiator
Moving the radiator from under the window onto the balcony is one of the most frequent mistakes. Central heating is considered shared building property, and moving its radiators to the other side of the external wall both increases heat loss and creates a risk of pipes freezing. Such a change is usually not permitted.
The practical solution is to keep the radiator where it is or move it to a nearby internal wall, and to heat the balcony zone with an electric heater or underfloor heating. Because the electrical load will increase, the capacity of the circuit is checked as well.
Lighting and sockets for the joined balcony are planned in advance too. Socket points in the wall below the balustrade and in the side walls are run before the insulation goes on, and fixing points for curtains or blinds are provided along the glazing.
Approvals and the facade
Joining a balcony to a room counts as a change of layout and as a rule requires approval. Glazing that changes the appearance of the facade may also be restricted by building-level requirements. An unapproved change can cause problems when the flat is sold or its documents are registered.
Before starting work, get answers to these questions:
- is the wall below the window a structural element;
- can the balcony slab carry the additional load;
- does the glazing meet the facade requirements;
- is any change to the heating system planned;
- which documents and approvals are needed.
Zaferoğlu İnşaat carries out apartment renovations across the full range, starting from the design stage, and presents layout changes with drawings and computer models. Send photos of the balcony slab and tell us whether the building is panel or monolithic; that is where the first assessment starts.
News