When Ceiling Work Fits in the Renovation Sequence
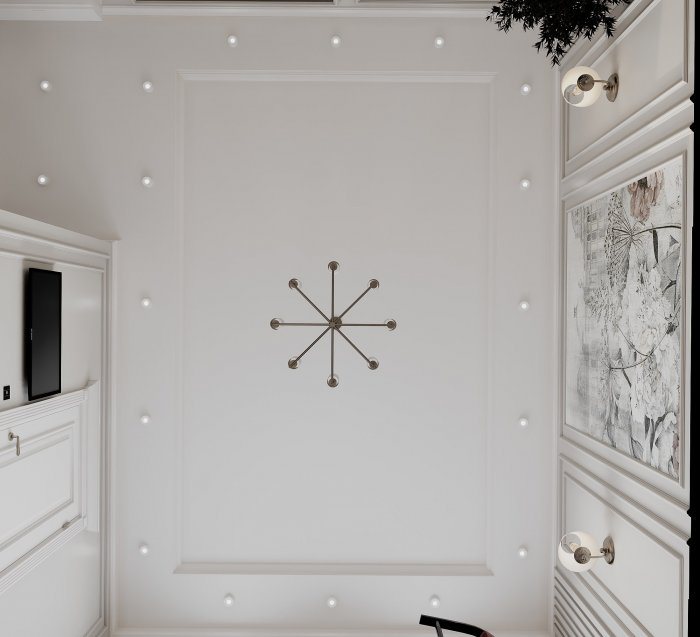
Where plastered, suspended, stretch and acoustic ceilings fall in the renovation sequence: what comes before, what comes after, and what happens when the order is rushed.
One of the most frequent questions during a renovation is when to do the ceiling. The answer depends on the type of ceiling. A plastered and painted ceiling, a suspended plasterboard ceiling and a stretch ceiling each sit at a different point in the sequence. Getting the order wrong means either damaging the new ceiling or reworking walls and floors that were already finished.
The general logic: top to bottom, dirty to clean
As a rule, renovation moves downwards: ceiling first, then walls, then floor. Working on a ceiling sends dust, drips of filler and paint spatter downwards. If the wall finishes and flooring are already done, that means extra cleaning and a risk of damage. So the rough and wet ceiling work always comes before the final wall finishes and the floor.
The second rule: everything that will sit inside the ceiling must be complete before the ceiling is closed. Electrical cables, air-conditioning and ventilation ducts, water pipes, sensor and speaker cables are run, tested and documented before the ceiling frame goes up.
What must be finished before ceiling work
Before moving on to the ceiling stage, these jobs are normally complete:
- demolition and removal of old finishes;
- building new partitions or their frames;
- replacing windows, since reveals and the curtain recess depend on the window;
- the ceiling-level sections of electrical, plumbing, air-conditioning and ventilation lines;
- repair of cracks and damage in the structural slab where needed.
The furniture and lighting plan should also be ready by then. The positions of the chandelier, downlights and curtain recess directly affect the layout of the ceiling frame. Changing them later means cutting profiles and extra patching.
Plastered ceilings: together with the walls
If the slab is simply to be plastered and painted, the ceiling is usually plastered at the same stage as the walls, slightly ahead of them. That way the wet processes are grouped together and share a drying period. Skim coats and the first coats of paint also go on before or alongside the walls, while the final coat can be left until all dusty work is over.
Suspended plasterboard ceilings: after plastering, before tiling
Plasterboard is sensitive to moisture. So work that introduces a lot of moisture, such as wall plastering and floor screeding, should be finished and the room allowed to dry out to a reasonable degree. Once the frame is up, services are checked one last time, sound or thermal insulation is laid, and then the boards are fixed.
Tiling usually follows the suspended ceiling. In bathrooms and kitchens where wall tiles run up to the ceiling line, the ceiling height must be known precisely in advance so the tile layout can be planned to suit. Some installers prefer to build the ceiling after tiling; in that case a neat junction between the top edge of the tiles and the ceiling needs its own detail.
Filling and painting the plasterboard ceiling happens at the same time as the equivalent work on the walls.
Modular and acoustic ceilings — lay-in tile systems, slatted panels, suspended acoustic rafts — are different: they are assembled from finished components and need no filling. Because the panels are easily marked by dust and knocks, the grid goes up first and the panels themselves are installed as late as possible, once dusty work is over. This approach is especially common in offices and public spaces: services are checked while only the grid is in place, and the panels go in close to handover.
Stretch ceilings: one of the last stages
A stretch ceiling membrane is sensitive to damage and dust, and the room may be heated during installation. So it is usually fitted after the walls have been painted or papered, though in some cases before the final floor covering and furniture. The track is screwed into the wall, so that strip of wall has to be completely finished before it goes up.
When a stretch ceiling is planned, mounting bases for light fittings, the curtain recess and a concealed curtain track are fixed to the slab in advance. This belongs to the rough stage, and if it is forgotten the membrane may have to be taken down later.
Typical results of a rushed sequence
- Cutting open boards after the ceiling is closed to change an air-conditioning line.
- Cracked joints in a plasterboard ceiling built in a room that had not dried out.
- Parquet stained with ceiling paint because the floor was already laid.
- A stretch ceiling damaged while a curtain rail is drilled into the wall afterwards.
- A narrow cut row of tiles at the top because the tile layout did not match the ceiling height.
The ceiling's place in the renovation schedule should be fixed at the design stage. In apartment and villa renovations Zaferoğlu İnşaat sequences ceiling, services and finishing work within a single work plan.
News