Where Ceiling Meets Wall: Shadow Gaps, Cornices, Mouldings
How to resolve the line where ceiling meets wall: a shadow gap, a plaster cornice, a polyurethane moulding or a plain corner — and the conditions and risks of each.
The line where ceiling meets wall looks like a small detail, yet it is one of the places that most decides whether a room looks crisp or unfinished. It is also where two different surfaces — sometimes two different structures — meet: a wall moves one way, a suspended ceiling another. Getting the junction right is as much a technical question as an aesthetic one.
Why the corner cracks
The most common complaint is a hairline crack running along the ceiling-to-wall corner. The usual causes are:
- the suspended ceiling frame is rigidly fixed to the wall, but the two structures expand differently as temperature and humidity change;
- a newly built partition or fresh plaster has not fully settled;
- no reinforcing tape was used in the corner, or the filler was laid on too thick;
- the natural movement of the building, especially a new one, gradually pulls a rigid joint apart.
Knowing these causes is the basis for choosing: the joint needs to be made flexible, concealed or deliberately separated.
Shadow gap: modern and demanding
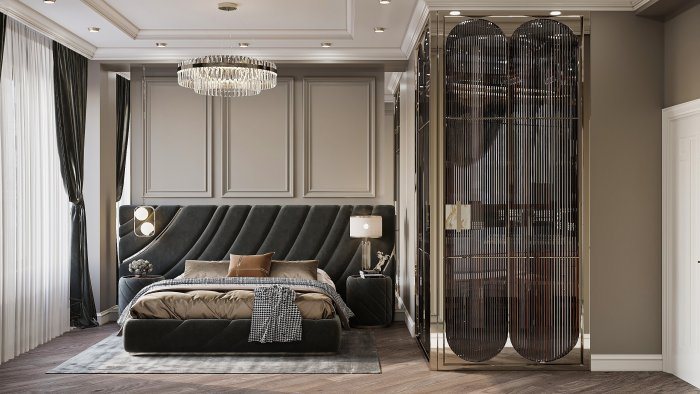
A shadow gap is a narrow, deep recess deliberately left between ceiling and wall. Light does not reach into it, so a thin dark line forms along the edge and the ceiling appears detached, almost floating. It is a favourite in minimalist and contemporary interiors.
Its advantage is technical as well: because the two structures are not rigidly tied together, there is less reason for cracks. But a shadow gap forgives nothing. The wall must be straight, since the width of the gap immediately reveals any bow. A dedicated edge profile keeps the line accurate, and the inside of the recess is painted carefully. If wallpaper or decorative plaster is planned, how its edge will finish inside the gap has to be worked out in advance.
Cornices and mouldings: the classic answer
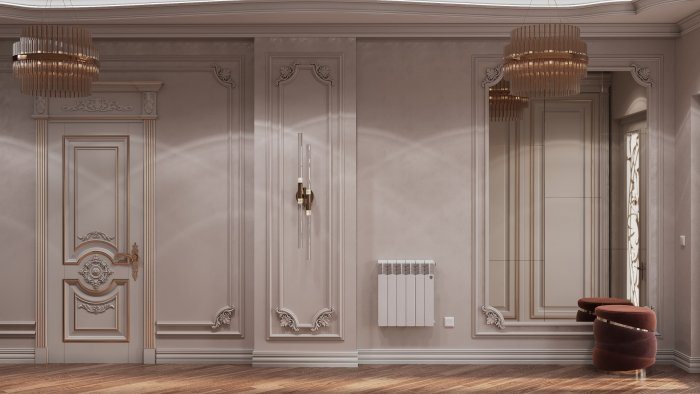
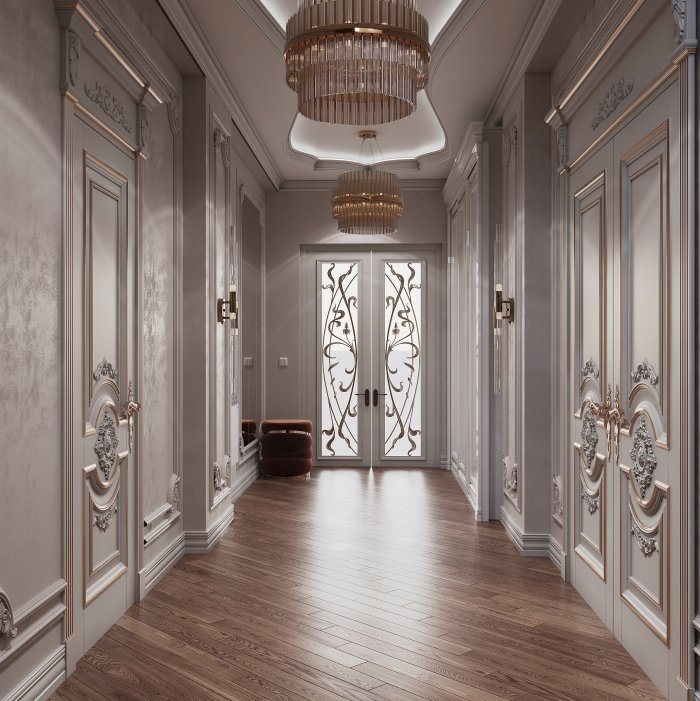
A cornice or moulding covers the joint and at the same time adds an architectural detail. In classic, neoclassical and some transitional styles it is an important part of the room's character.
Material choice matters here:
- plaster cornices are heavy but give a fine profile and a traditional look; they need a sound substrate and correct bonding;
- polyurethane mouldings are light, moisture-resistant and easy to install; once painted they look close to plaster;
- polystyrene mouldings are the simplest option, but their edges are cruder and they dent easily.
Gluing a cornice to just one surface, ceiling or wall, can stop a crack forming where the two meet; which side to bond depends on the structure and the manufacturer's instructions. Corners must be cut precisely and joints closed with a flexible filler.
Plain corners and stretch ceilings
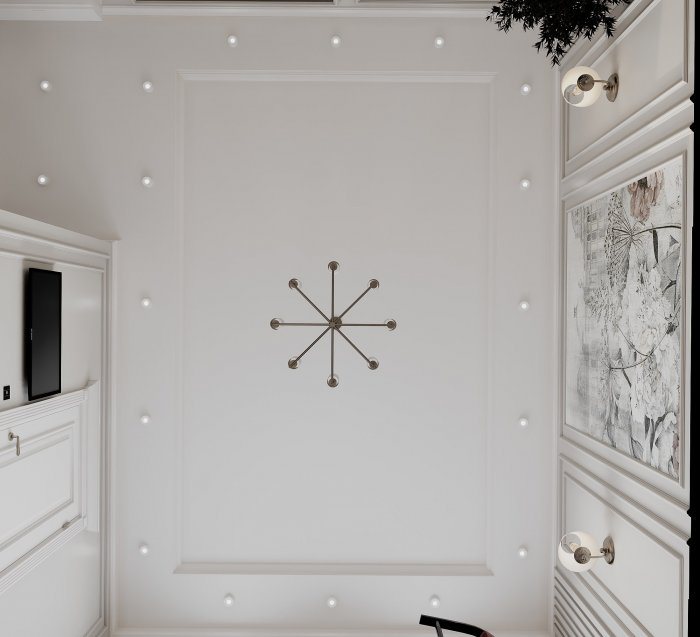
A flush joint — ceiling and wall meeting in a clean corner with no detail at all — is the quietest look. To keep such a corner from cracking, reinforcing tape, good-quality filler and sometimes a flexible acrylic sealant before painting are used.
With a stretch ceiling the junction is handled by a special perimeter track and a decorative strip that covers it. Shadow versions exist here too: the membrane is set slightly back from the wall to leave a narrow gap. Because the track is fixed to the wall, the wall in that zone must be sound and prepared before the track goes up.
Order of work
Whatever junction is chosen, the sequence affects the result. For a shadow gap, wall plastering and skimming must be finished before the ceiling frame goes up, because smoothing the wall inside the recess afterwards is almost impossible. A cornice, by contrast, is bonded once ceiling and wall are prepared but before the final coat of paint, so the cornice, corner joints and surfaces all receive the same finish coat and no colour difference appears.
If a stretch ceiling is planned, the height of the track line is marked on the wall with a laser, and the wall finish is completed to that line. A curtain recess and the concealed lighting profile are tied into the junction at this stage too.
Checklist before deciding
- Which solution does the interior style support: a shadow gap, a classic cornice or a plain corner?
- Are the walls straight enough for a shadow gap?
- Will a curtain recess, concealed lighting or an air-conditioning grille run along this line?
- Will ceiling and wall be the same colour or different? With contrasting colours, the accuracy of the line shows more.
- If the building is new, what is being done to limit cracking?
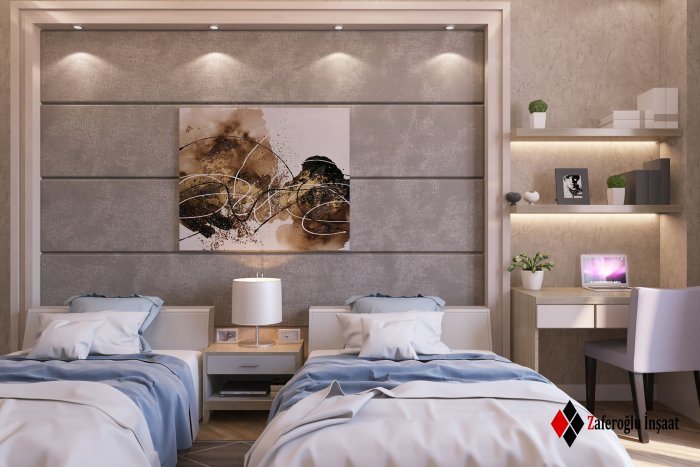
This detail is usually remembered at the end of a project, when in fact it should be settled before the ceiling structure goes up. Zaferoğlu İnşaat plans junctions like these in its interior projects together with the ceiling, lighting and curtain solutions.
News