Double-Height Halls: Ceiling, Acoustics and Heating
How to plan the ceiling, sound environment, heating and cooling of a double-height hall, and which mistakes cannot be corrected later.
In villa projects a double-height living hall is often a much-wanted feature. A large expanse of glass, light from above and an open volume give a house a sense of occasion. But such a hall behaves differently from an ordinary room: sound travels differently, warm air rises, and reaching the ceiling or the top of the windows becomes difficult. When these differences are not considered in the design, a beautiful space becomes uncomfortable in daily life.
The ceiling: seen from afar, hard to reach
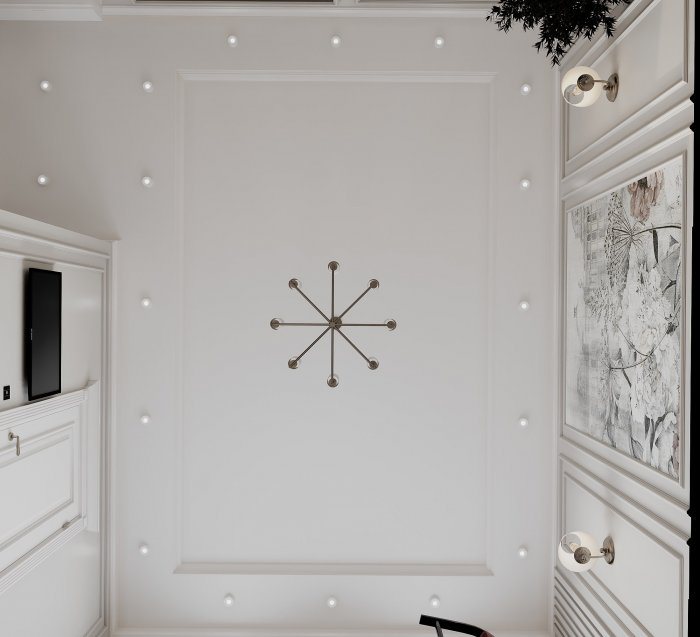
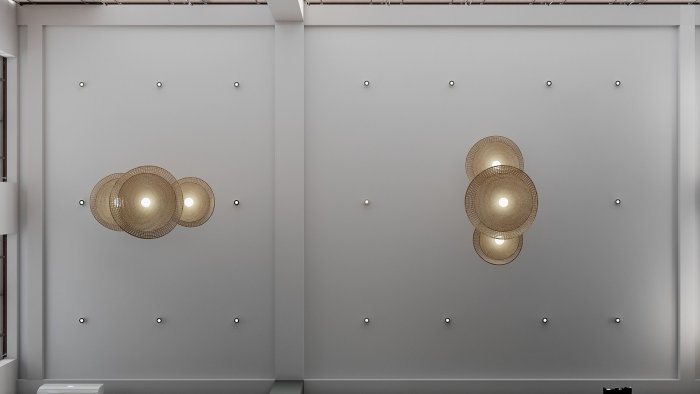
In a double-height hall the ceiling is viewed from a great distance, so small details get lost and large lines stand out. Complicated multi-level plasterboard structures are usually unnecessary here; a simple flat or single-pitch surface, timber beams or a few large coffers look more natural.
The main issue, though, is maintenance. Changing a lamp in the ceiling, cleaning the chandelier or repainting requires scaffolding or a lift. For that reason:
- as few maintenance-dependent elements as possible are kept on the ceiling;
- a lowering winch for the chandelier, or a position reachable from the upper gallery, is considered;
- long-life light sources are chosen and, where possible, moved to walls or the gallery edge;
- the ceiling finish is a material that does not soil easily and will not need refreshing for a long time.
Acoustics: a large volume means a large echo
In a tall hall, hard surfaces — glass, stone floors, smooth plaster — reflect sound again and again. Speech becomes blurred, television sound "wanders" around the room, and noise builds quickly when several people are present. On top of that, the sound reaches upstairs bedrooms via the open gallery.
To cut the echo, part of the surface area must be designed to absorb sound. Acoustic panels on the ceiling or an absorbent layer behind timber slats, fabric or acoustic plaster on the upper walls, and a large rug and upholstered furniture on the floor all work together. Curtains on big windows help with both light and acoustics. The doors of rooms off the gallery should close tightly and insulate sound well.
Heating: warm air stays at the top
In a tall volume, warm air gathers under the ceiling while the seating area stays cool. In winter, radiators or wall-mounted air-conditioners push warm air upwards, leaving too little comfort below. Cold air sliding down from large glazing strengthens the effect.
In halls like this, heating systems are usually combined:
- underfloor heating gives even warmth at low level and drives little air upwards;
- trench convectors below or in front of large windows counter the cold downdraught from the glass;
- a ceiling fan on low speed can gently push warm air from the top back down;
- in summer, openable high-level windows or ventilation outlets release hot air naturally.
When planning cooling, remember that cold air falls: if supply grilles are very high, the cold stream mixes before it reaches people; if they are too low, it blows straight at whoever is sitting. System capacity and grille positions should be set by an engineering calculation.
Glazing, sun and cleaning
The double-height space often comes with large glazing on a south or west facade. In summer that means overheating; in winter, heat loss. Energy-efficient glazing units, external shading, and motorised curtains or blinds should be considered from the start. Since the top of a tall window cannot be reached by hand, motorised control is a practical necessity.
Cleaning the glass inside and out must also be planned. An opening sash, a safe external access point or a hardstanding for a professional lift cannot easily be found after the fact.
Gallery and safety
A gallery or landing overlooking the hall is a key element of the space. Its balustrade must meet the regulations for both height and strength, and horizontal members that children could climb should be avoided. If a glass balustrade is used, safety glass and secure fixing are essential.
Questions to check in the design
- How will the ceiling and chandelier be cleaned and serviced?
- Which surfaces in the hall will absorb sound?
- How will the lower zone be kept warm in winter?
- Where will hot air collecting at the top escape in summer?
- How will the large glazing be shaded and cleaned?
Seeing the volume, light and appearance of such a hall in a 3D model beforehand makes these decisions much easier. In villa projects Zaferoğlu İnşaat works through the architectural, interior and engineering solutions together at this stage.
News