Unusual Ceiling Shapes: Waves, Domes and Vaults
Where wave, dome and vaulted ceilings suit a room, how they are built, and what has to be settled in the design before work starts.
A flat ceiling is the calmest surface in a room, and most of the time that is exactly what it should be. In some spaces, though — a large living hall, a stairwell, the long line of a corridor or the area above a dining table — a curved ceiling gives the room a centre, a direction or a rhythm. Waves, domes and vaults convince only when they grow out of the logic of the plan rather than being added as decoration.
When a shape earns its place
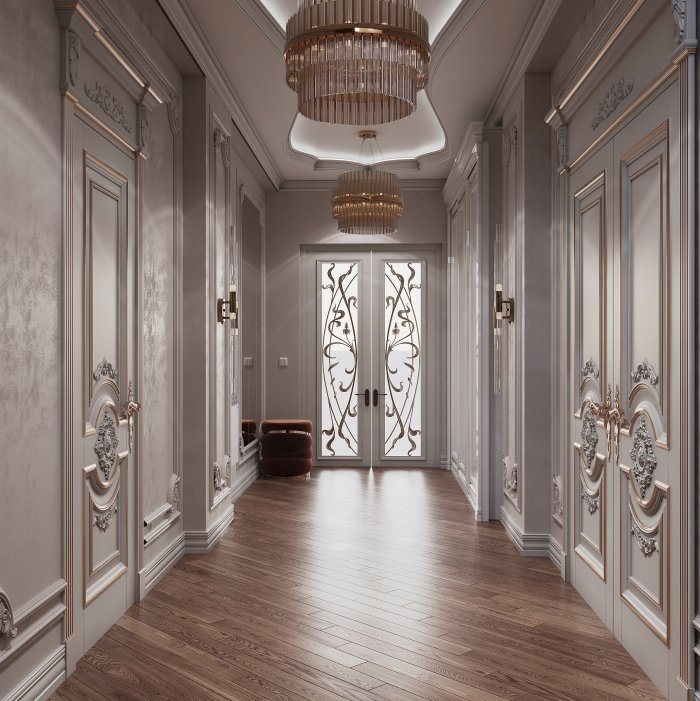
An unusual ceiling works best when it reinforces the room's own geometry. In a round or near-square hall a dome emphasises the centre. In a long corridor a series of arches shows the direction of movement and breaks the length into sections. A wave running along a window wall, or flowing from one wall to the other, softens the space.
There are also cases where the shape does not belong:
- the ceiling is already low and a curved structure would bring it noticeably lower;
- the room has many beams, columns or sloping walls that the new form would clash with;
- the rest of the interior is strict and rectilinear, leaving the ceiling as the one foreign element.
Height allowance and framing
Every curved ceiling needs depth: the deeper the form, the further it drops below the structural slab. For a dome, the difference between the highest point in the centre and the lowest point at the edges has to be calculated in advance, and the remaining height at the edges checked against furniture, doors and window reveals.
The frame is usually built from metal profiles. For a curve, the profiles are either bent using special cuts or supplied as ready-made arched sections. The accuracy of the shape depends on the accuracy of the frame: a line set out from a template, hangers at an even spacing and a firmly fixed perimeter profile prevent the visible ripples and "kinked" arcs that otherwise show up later.
Waves, domes and vaults: how they differ on site
For a wave ceiling the plasterboard is chosen to suit the radius of the curve. A gentle wave with a large radius can often be formed with standard board bent dry; tighter radii call for thin boards designed for bending or for the wetting method the manufacturer describes. Two thin layers sometimes give a smoother result than one thick one.
A dome is a double curve — the surface bends in two directions at once. Board is hard to force into that shape, so domes are often assembled from ready-made gypsum or composite elements, or formed in plaster over a mesh base. For a small dome a prefabricated element is convenient both for speed and for accuracy of form.
Vaults and arches curve in one direction only, so they are relatively simple to build, but symmetry is critical. Each arch in a row must be drawn from the same template and its springing points set at the same level; the defect the eye catches first is a height difference between neighbouring arches.
In all three forms the board joints are a separate risk. The edges of curved boards are under more stress than those of flat ones, so joints are reinforced with tape and the filler is applied in thin coats, each allowed to dry before the next. A rushed joint can show up a few months later as a fine crack running along the curve.
Light, ventilation and access
Curved surfaces are very sensitive to light. Light raking across from the side exposes the slightest unevenness as shadow, so skim-coat quality matters especially on these ceilings. If a concealed lighting recess is planned, its profile should grow out of the form rather than look like an afterthought.
Where air-conditioning lines, ventilation ducts or electrical boxes run inside the curved structure, they are put in place before the frame. An access hatch looks awkward on a curved surface, so it makes sense to gather service points on a flat part of the ceiling or in the perimeter zone.
Questions to check in the design
- How much headroom remains at the lowest point of the form?
- Does the centre of the dome or arch line up with the furniture layout, chandelier and table?
- Which services will run inside the ceiling, and how will they be reached?
- How will the edges meet the walls: a shadow gap, a moulding or a smooth transition?
- What is the final finish, and how will defects show under side light?
These questions are easier to answer in a 3D model than on paper, because form, height and light can be checked together. Zaferoğlu İnşaat works through ceiling solutions like these alongside the rest of the interior as part of its design and renovation services.
News