Site Master Plan and Landscape Design: Linking House and Plot
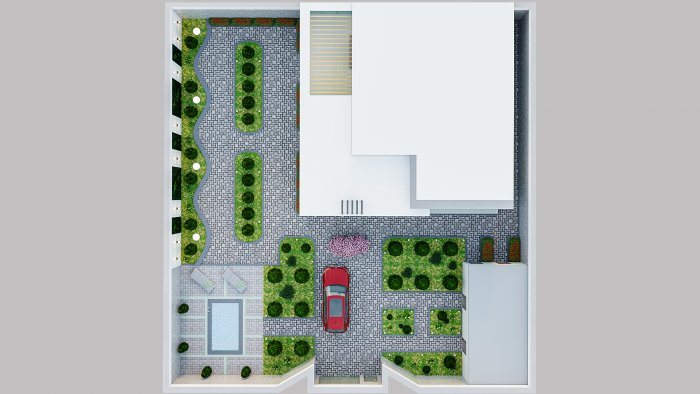
A site master plan fixes where the house sits, the entrances, outdoor zones and utility routes; the landscape design then turns that framework into a place to live.
A house is often thought of as a stand-alone object, and the garden as whatever space is left once construction is over. Yet everyday comfort depends heavily on how the house meets the ground: which side the entrance is on, where rainwater runs, whether the pool gets sun, whether the driveway cuts through the children's play area. The site master plan and the landscape design answer these questions.
What the site master plan defines
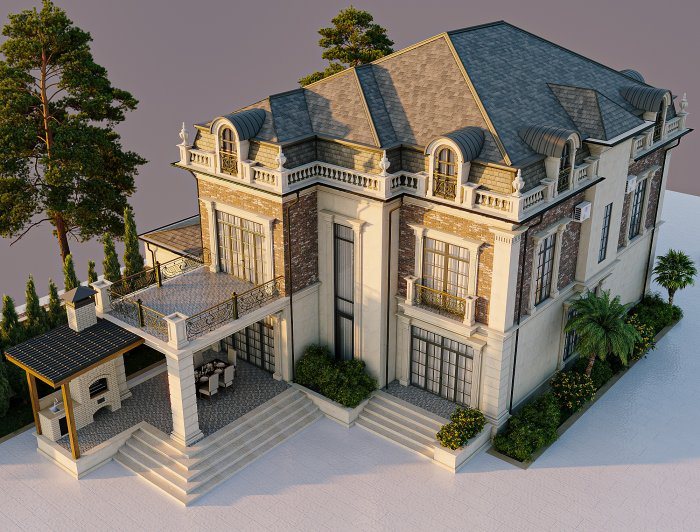
The master plan is a dimensioned top-down drawing of the plot. It shows the building outline and its distances to the boundaries, gates and the driveway, parking, footpaths, outbuildings, the pool, fencing and the routes of underground services.
Its main job is to tie the building to the site. What the ground level is at each point, how far the ground-floor slab sits above the yard, and from which side water, drainage and power enter the house are all resolved at this stage.
Levels and surface water
The topic most often forgotten in planning is surface water. Even a yard that looks flat needs gentle falls so that rain is directed away from the building. Otherwise water collects along the foundation, damp gets into the basement and puddles form on the paths.
The master plan shows spot levels, drainage lines, the points where roof water is collected and where it is discharged. On sloping plots terraces and retaining walls are also considered at this stage, because they are both structures and part of the landscape.
Zoning: front yard, back garden, service area
A good master plan divides the plot by function and keeps the zones from interfering with each other:
- entrance zone: gate, parking and the facade guests see first;
- relaxation zone: terrace, pool and seating, usually on the side hidden from the street;
- play and sports area: visible from the house but separated from the driveway;
- service zone: generator, water tank, bins, storage — out of sight but easy to reach;
- planting: shade trees, windbreak rows, flower beds.
This division follows both the house layout and the path of the sun. A breakfast terrace, for example, works better on the east side, while an evening seating area is more pleasant facing the sunset.
What the landscape design adds
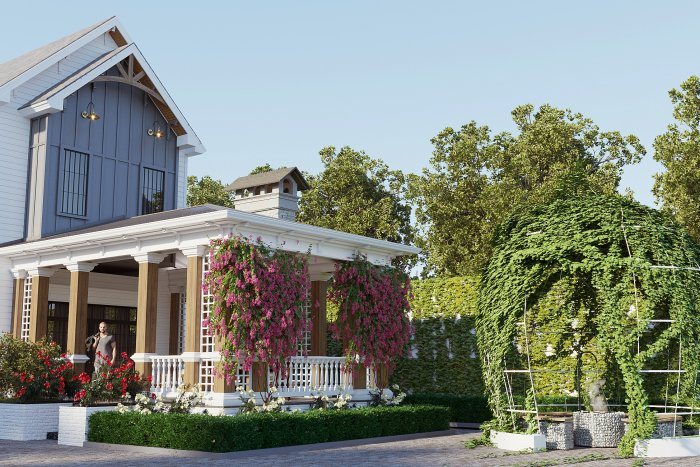
The landscape design fills the framework of the master plan with specific materials and plants. Path surfaces, plant selection and planting schemes, irrigation, garden lighting and small structures such as pergolas and gazebos are defined here.
Climate is decisive when choosing plants. In the hot, windy summers of the Absheron peninsula, drought-tolerant species need far less care. When placing trees, their mature size and how close their roots will come to foundations and pipes are taken into account.
When to plan it
The master plan should be developed at the same time as the house design. Looking for a place for a pool after construction, re-laying cables or tearing up a finished path wastes both time and money. Landscape details can be refined later, but underground services, irrigation pipes and lighting cables need to go in during construction.
It is also worth thinking ahead about the route heavy machinery will take: soil compacted on an area that will later be planted makes it much harder for plants to establish.
Checklist before approving the master plan
Before signing off, it helps to read the drawing through everyday scenarios. If the plan itself answers the following questions, it has been worked out in enough detail:
- can a car get from the gate to the garage or parking space with an easy manoeuvre, without reversing out;
- is the route from the car to the kitchen with shopping bags short and covered;
- are the pool and terrace overlooked by the neighbours' windows;
- do the discharge points for roof and terrace water avoid footpaths and the neighbouring plot;
- can service staff reach the water meter, electrical board and gas inlet without entering the garden;
- has space been kept for a future outbuilding, winter garden or second parking bay.
The list makes the discussion with the architect more concrete and reduces the likelihood of changes once construction has started. Every question without an answer is a matter the project has not yet decided.
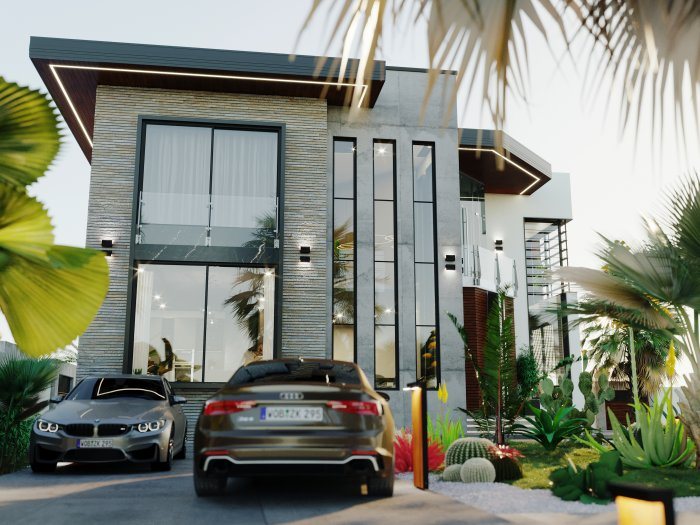
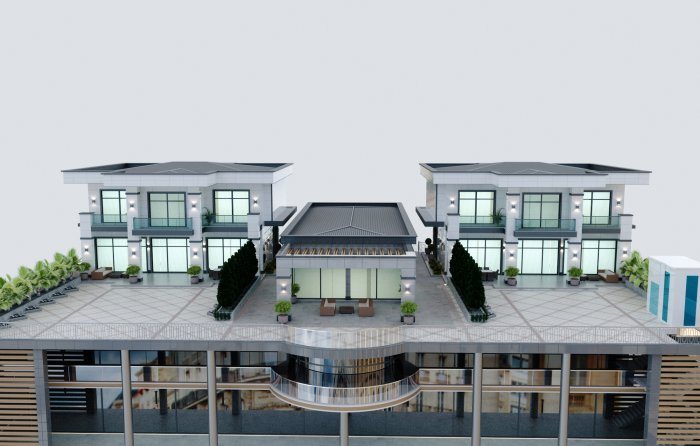
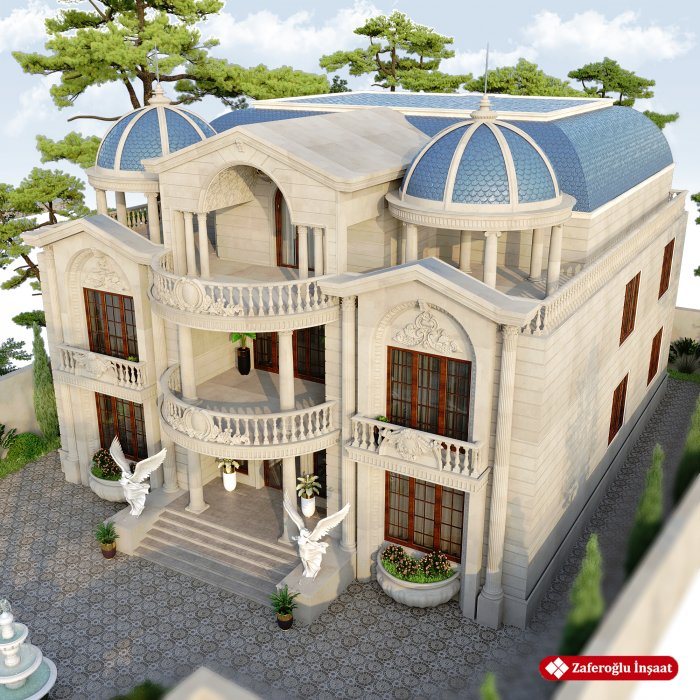
Zaferoğlu İnşaat gives the plot as much attention as the house itself and shows yard and pool layouts in computer models. The master plan of your plot can be discussed at the very first design stage.
News