Ready-Made House Plan or a Custom Design?
Choosing between a stock house plan and a bespoke architectural design: strengths and weaknesses of each, adapting a stock plan to your plot and questions to settle first.
Families planning to build a house often face the same dilemma: take a ready-made plan they liked in a catalogue, or have an architect draw up a custom design from scratch. Both routes have their logic, and the right choice depends less on how pretty the house looks than on the plot, the family's needs and the time available for construction.
What a ready-made plan is and what it promises
A ready-made (stock) plan is a set of drawings developed once for a particular size and set of conditions and then offered to many clients. It usually contains elevations, floor plans, sections and sometimes a structural package.
Its main advantage is speed: the layout already exists, and the volume and appearance are known in advance. Some stock designs have already been built elsewhere, which gives an idea of how the decisions on paper work in real life. For a simple, regularly shaped plot this route can make sense.
The hidden conditions of a stock plan
The catch is that a stock plan knows nothing about your land. The same house sits one way on a flat site and completely differently on a slope. Built without adaptation, a stock design most often runs into trouble here:
- orientation to sun and wind: bedrooms may end up facing west and the living room facing a shaded north;
- topography: a sloping site adds a basement, steps and retaining walls;
- ground conditions: the foundation solution may change depending on the geotechnical data;
- local rules: setbacks from boundaries, number of storeys and access restrictions;
- seismic conditions: Baku and its surroundings lie in a seismic zone, so the structural part must be checked against these conditions.
As a result, a stock plan almost always needs adapting. Sometimes the changes are so extensive that little of the benefit of it being ready-made remains.
The strength of a custom design
A custom design starts from how the family lives. The architect asks who sleeps where, how guests are received, how the kitchen relates to the garden, whether a room may be added later, and builds the plan around the answers.
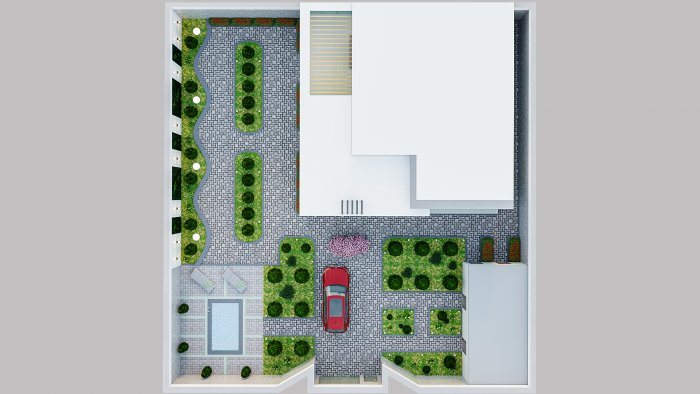
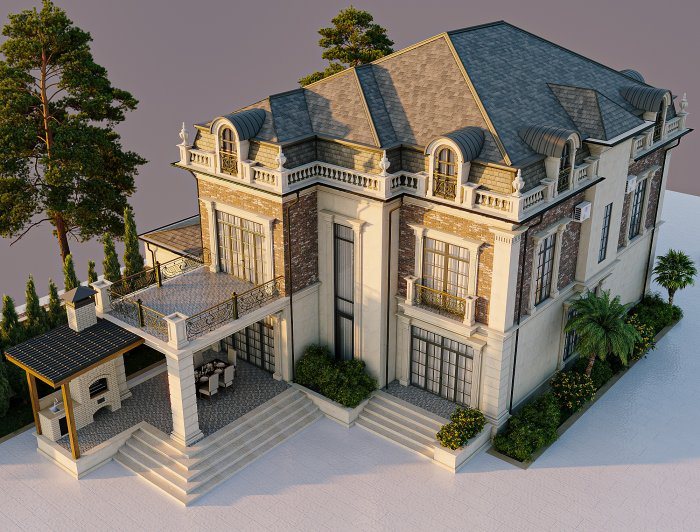
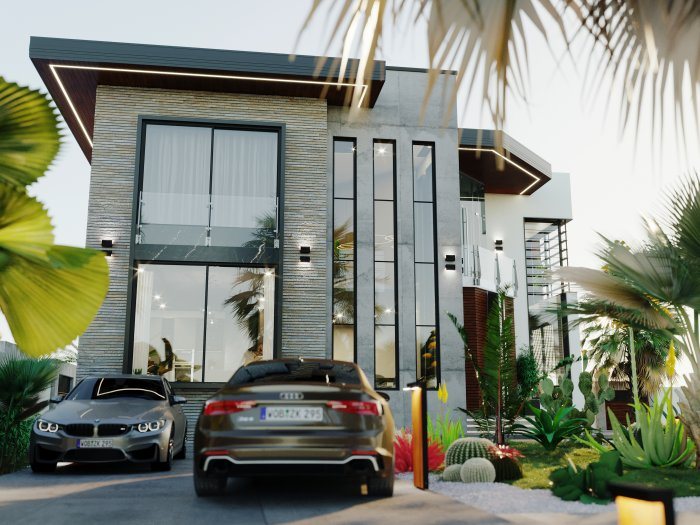
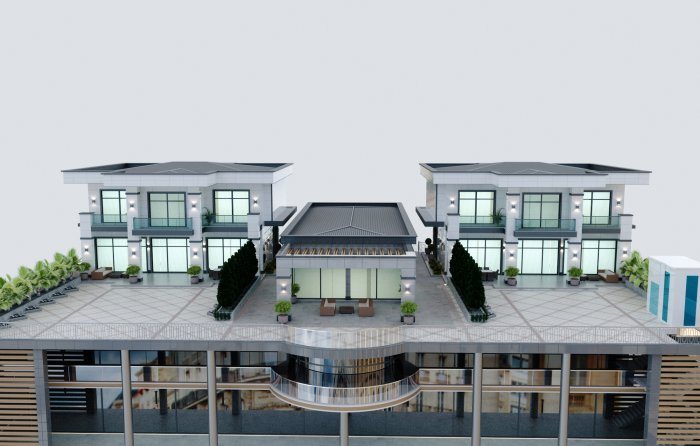
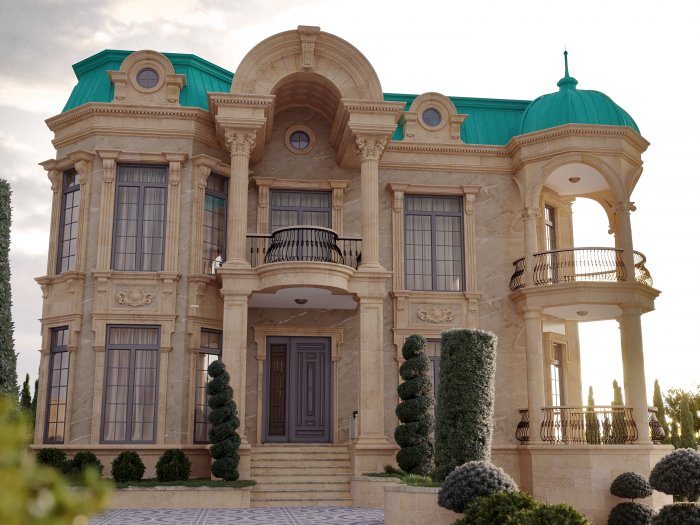
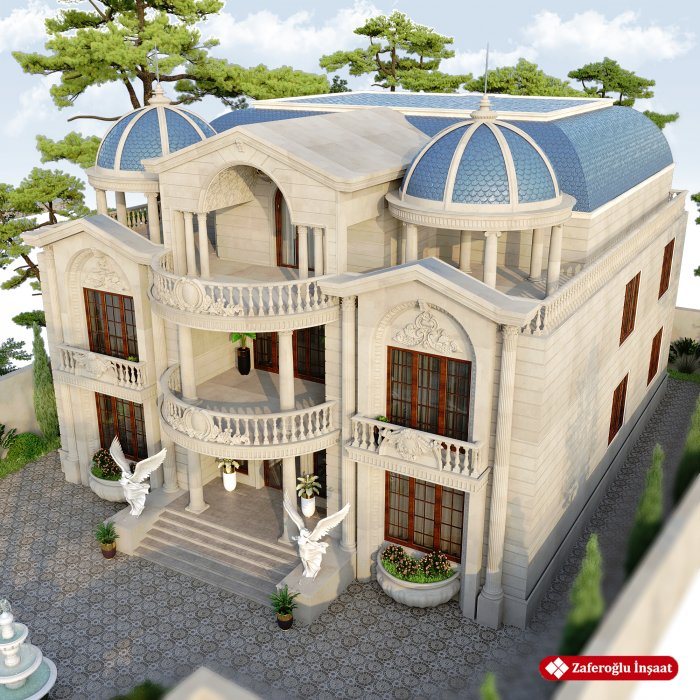
The features of the plot are treated as opportunities rather than constraints: windows framing a view, a courtyard screened from neighbours, split levels that use the slope. The facade style, roof form and materials are chosen as part of one concept from the start. With 3D models and sketches the client can see the house from different angles before construction and ask for changes.
The drawbacks are a longer preparation period and the need for more involvement from the client. When decisions are not made on time, the design stage drags on.
Another advantage of a custom design is how smoothly later stages fit together. Because the architect thinks about the facade, plans, structure and services at the same time, site conflicts such as “where does this pipe go” or “the window lands on a beam” become rarer. With a stock plan such mismatches often surface only on site and are solved there in a hurry. There is a long-term difference too: if the family may later add a second floor or an extra room, a custom design can allow for it from the start, with foundations and supports sized accordingly.
Practical questions to help you decide
Before choosing, ask yourself:
- Is the plot flat and regular, or does it have a slope, a narrow frontage or irregular boundaries?
- Does the family have special requirements: a ground-floor bedroom for an older relative, a home office, a large wardrobe room, a pool?
- How many changes would you make to the stock plan? If the list is long, a custom design may be the more honest route.
- Does the stock plan come with structural calculations, and who will check them against local conditions?
- From which side do the utilities (water, drainage, electricity, gas) enter the plot, and does the layout suit that?
The middle path: deep adaptation of a stock plan
Sometimes a stock design that the family likes is taken as the basis, and the architect reworks it for the site, orientation and household needs. The overall logic of the plan is kept, but window positions, room sizes, the foundation and the roof may change. In substance such an adaptation is close to a new design, so it should not be treated as a minor tweak.
Whichever route you take, construction should only start from drawings that are tied to the site, structurally checked and complete with building services.
Zaferoğlu İnşaat prepares architectural drawings, sketches and computer models and also builds private houses. The choice between a stock and a custom design can be discussed together with the details of your plot.
News