Corridors and Hallways: Design Solutions for Narrow Spaces
Narrow hallways and corridors can be comfortable and bright with the right lighting, colour, storage and doors. These spaces set a home’s first impression and daily flow.
The hallway is the first part of a home anyone sees, yet often the least considered. In apartment plans corridors are usually narrow, windowless and full of doors. As a result shoes pile up, coats are thrown over chairs and the only light comes from a single ceiling fitting. With a few right decisions, though, a narrow space can become both functional and welcoming.
The entrance zone: daily scenarios
Hallway planning starts from the family's daily movements. Where does someone coming home take off their shoes, put down keys and bag, hang a coat, dry an umbrella? In a family with children, school bags, sports kit and bike helmets join the list.
Based on these scenarios, the entrance zone should include at least:
- a seat or support for putting on shoes;
- closed shoe storage, ventilated if possible;
- a closed cupboard for seasonal clothing and open hooks for everyday coats;
- a surface or shelf for keys, post and small items;
- a full-length mirror.
These elements can be lined up along one wall so the passage stays clear.
The swing of the front door should also be considered: when it opens it should not hit a cupboard front or a coat on a hook. Someone coming in may be carrying bags, so a clear surface right next to the door to put them down briefly makes daily life much easier.
Storage: built into the wall
In a narrow corridor free-standing furniture narrows the passage and creates visual clutter. A better approach is to make storage part of the wall: floor-to-ceiling cupboards, wall niches, shallow shelves that use the thickness of a plasterboard partition.
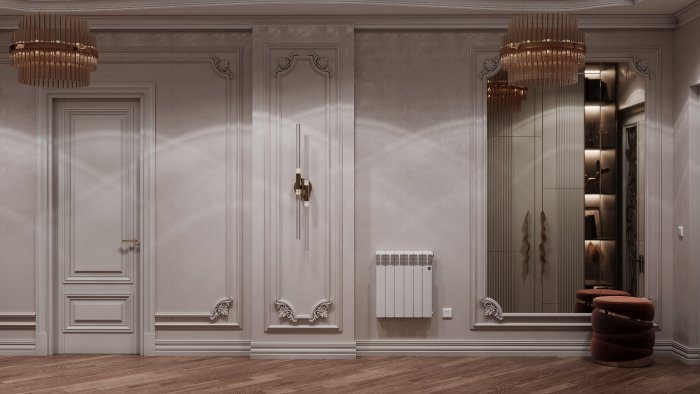
When cupboard fronts match the wall colour or a close tone, the storage system merges with the wall and the corridor looks wider. Handleless fronts (push-to-open or concealed grip profiles) prevent clothes catching in passageways.
Shallow cupboards are useful too: shoe systems with tilting shelves hold many pairs in a shallow niche.
Lighting: the main tool in a windowless space
In a windowless corridor the lighting plan is especially important. A single lamp in the middle of the ceiling leaves walls and corners dark and makes the corridor feel like a tunnel. It is better to place light rhythmically and aim it at the walls:
- spotlights or a linear light at regular intervals along the corridor;
- wall lights or a concealed strip washing the wall surface;
- task light in front of the mirror to light the face;
- a dim low-level light or motion sensor for night-time.
Switches at both ends of a long corridor and at room entrances, with two-way switching where needed, add everyday comfort.
Colour, mirrors and visual width
Light, warm tones widen a narrow corridor, while painting the end wall slightly darker or in a different colour shortens the sense of length. This is especially effective in long, narrow hallways.
A large mirror is both functional and visually doubles the space. Placing it opposite a light source or on a side wall spreads light. Putting a mirror directly opposite the front door sometimes feels unsettling; here taste and the shape of the space decide.
Doors and passages
When several room doors open into a corridor they can clash with each other and block the passage. Door swing directions are checked in planning, and sliding or pocket doors are chosen where needed.
Doors of the same height, style and colour bring order to a corridor. Flush concealed doors, set in the same plane as the wall, make a corridor look calm and unified in a minimalist interior.
Durable materials
The hallway is the most heavily used part of a home: bags knock against walls, shoes bring in dirt, children leave handprints. So materials here are chosen for durability:
- wear-resistant tiles or porcelain stoneware on the floor, especially near the front door;
- washable paint, decorative panels or a protective lower wall finish;
- impact-protection profiles on corners;
- a recess or flush space for a dirt-trapping mat at the entrance.
For hallways, corridors and stairs, Zaferoğlu İnşaat plans light points, storage and finishes as part of the design project and shows the result in a computer model. Solutions for a narrow corridor are best tested against an accurate measured plan of your flat.
News