When a Kitchen Island Works: Size and Clearance
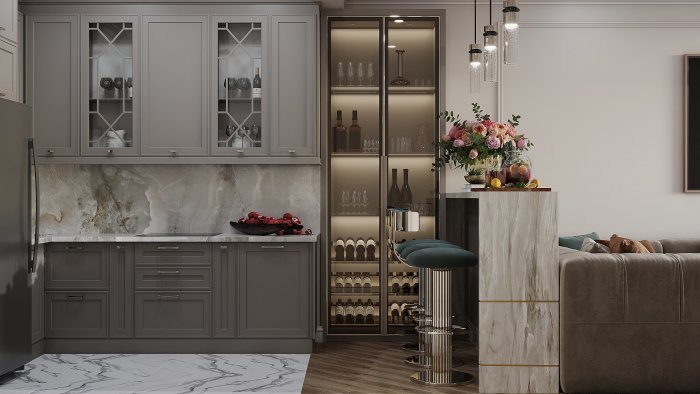
A kitchen island is only comfortable when there is enough space and clearance. The island’s function, size, services and lighting all need planning in advance.
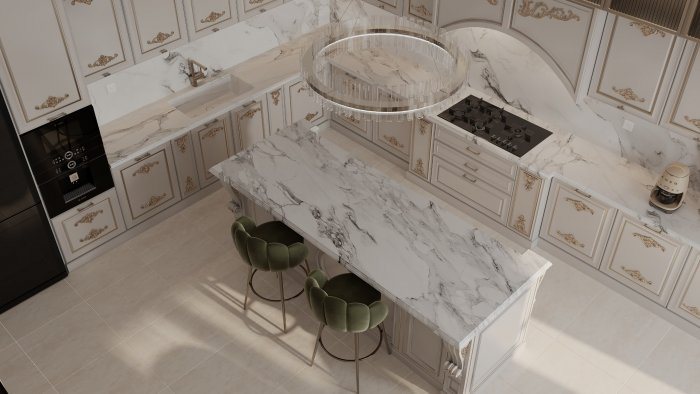
In magazines and visualisations a kitchen island always looks impressive: a large worktop, bar stools, pendant lights above. So many clients ask for an island first when planning a new kitchen. But when the space is not big enough, an island does not make the kitchen easier to use — it becomes an obstacle blocking the way every day. Whether an island suits a kitchen is decided by dimensions before aesthetics.
First question: what is the island for
An island can play different roles, and its requirements change with the role:
- extra preparation surface: the simplest option, needing no services;
- island with a sink: drainage and water supply must be brought to it;
- island with a hob: needs an extraction solution and an electrical or gas supply;
- a place to eat or have breakfast: legroom on the seating side and a comfortable height;
- storage: drawers and cupboards, sometimes a wine cooler.
Combining every function in one island is tempting but significantly increases its size and the service work required. Choosing the one or two functions that will be used most is the better approach.
Clearances: the dimension that decides success
There must be comfortable movement around the island on all sides. General guidance suggests a clearance of roughly 1–1.2 metres between the island and the main kitchen run. If two people often cook together, or the aisle is also a route to another part of the home, a wider gap is chosen.
When calculating clearances, look not only at the distance between surfaces but also at open doors. With the dishwasher, oven or a deep drawer open, a person should still be able to pass. On the seating side, extra space is kept for walking behind the stools.
With these dimensions in mind, an island is usually only comfortable in a sufficiently spacious kitchen or an open-plan kitchen-living room. In a narrow kitchen a “small island” often shrinks both worktop and aisle.
Island size and shape
Length and depth are chosen by function. If seating is planned, each person needs enough width and knee space under the worktop. The worktop should be deep enough for preparation and serving, but not so deep that you cannot reach the middle and cleaning becomes difficult.
Height is a choice too. An island at the same level as the main kitchen is comfortable for work and is used with tall bar stools. Sometimes part of the island is lowered to standard dining table height.
The shape follows the kitchen's geometry: a rectangular island is the most versatile, a T-shaped island joins a dining table, and a peninsula needs less space because one end connects to a wall or run.
Services: hidden but decisive
If a sink or hob is planned on the island, services must come up through the floor. This is resolved at the earliest stage of renovation — before the screed:
- check whether there is enough floor build-up for the drain pipe's required fall;
- bring water lines and electrical cables out at the exact island position;
- choose a ceiling-mounted or downdraft extractor for a hob, and show its duct on the ceiling plan;
- plan socket positions on the island sides or in the worktop.
If the island shifts during construction, all these outlets end up in the wrong place. So island dimensions must be fixed precisely in the drawings and marked out on site before work starts.
Lighting above the island
The island is both a workplace and often the visual centre of the room. Pendants above it are decorative but must also light the worktop adequately. The number and spacing of pendants depend on the island's length, and their height is set so they neither block views nor hit anyone's head.
Because pendant points on the ceiling are tied to the island's centre line, electrical outlets should not be installed before the island's size is confirmed.
Alternatives to an island
If there is not enough space for an island, similar benefits can come from other solutions:
- a peninsula: one end attached to a wall, needing less clearance;
- a mobile island or trolley: pulled out when needed;
- a slim wall-mounted breakfast bar;
- increasing worktop area with an L- or U-shaped layout.
Zaferoğlu İnşaat compares island and peninsula options for kitchens and open-plan spaces in drawings and computer models and plans them together with the services. Whether an island will fit your kitchen can be checked on the measured plan.
News