Combining Materials in Interiors: Stone, Wood, Metal, Fabric
When stone, wood, metal and fabric work together, a space looks rich yet calm. Principles of tone, texture, scale and repetition for combining materials in an interior.
Some interiors look rich with just a few simple materials, while others feel scattered despite expensive stone, rare timber and designer lamps. The difference usually lies not in the materials themselves but in how they are combined. Matching materials rests on a few understandable principles.
Choose a dominant material
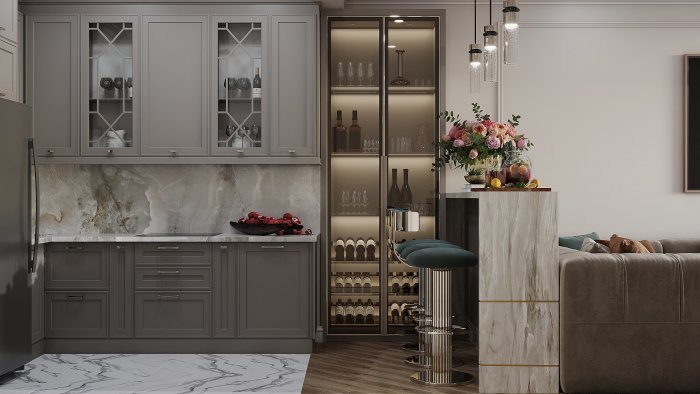
In every interior one material should take the lead. This is often the one covering the largest surface: the wooden floor, the stone cladding much of a wall or the cabinetry running the length of the kitchen. The other materials defer to it and complement it.
Without a dominant material, every surface competes for attention. When a boldly veined marble floor, a patterned wood wall and a shiny metal ceiling all “speak” at once in one room, the eye finds nowhere to rest.
A practical rule: one strong material, one or two supporting materials and small accents in the details.
Tonal balance: warm and cool
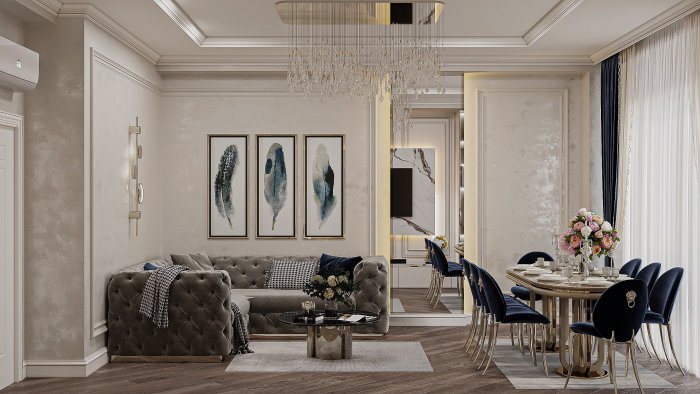
Materials have their own undertones. Wood is usually warm (yellow, red, brown), grey concrete and granite are cool, and marble can be warm or cool depending on the type. Metals differ too: brass and bronze are warm, chrome and steel cool.
Warm and cool materials can be used together, and this often gives the most interesting result: warm wood looks livelier against cool grey stone. The key is for the balance to be deliberate. Randomly mixing warm and cool metals in one room (a chrome tap, a brass lamp, a black steel shelf) often looks untidy; limiting metal finishes to one or two is safer.
Texture contrast
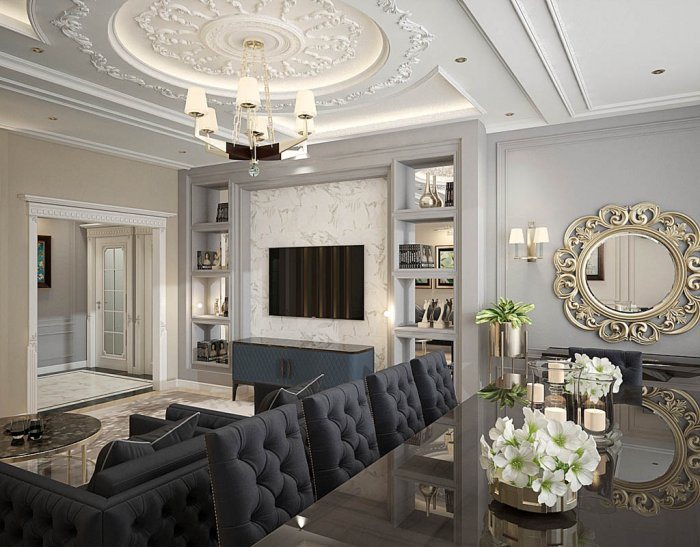
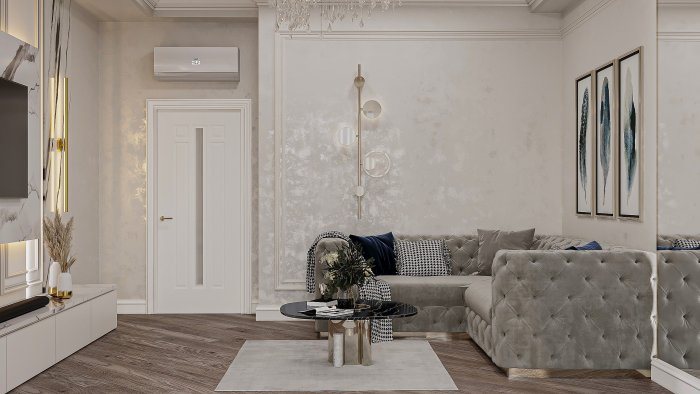
Materials with the same texture side by side make an interior look flat. Combining smooth and rough, gloss and matt, hard and soft creates depth:
- polished marble with coarse linen;
- a matt painted wall with glossy ceramic tiles;
- natural wood with cool, smooth metal;
- a hard stone floor with a soft wool rug.
Contrast should be measured too. When every surface has a different texture, the interior becomes tiring. One or two textured elements against a smooth background give the strongest effect.
Scale and pattern
The scale of a material's pattern also needs matching. Boldly veined marble and wide boards work well in a large space but dominate a small room. Rather than placing two strongly patterned materials side by side — heavily veined stone and knotty wood, say — it is better to choose one of them in a calm, uniform version.
The direction of a patterned material matters as well. The direction of boards, slats and stone veining visually changes a room's length and height.
Repetition: tying materials together
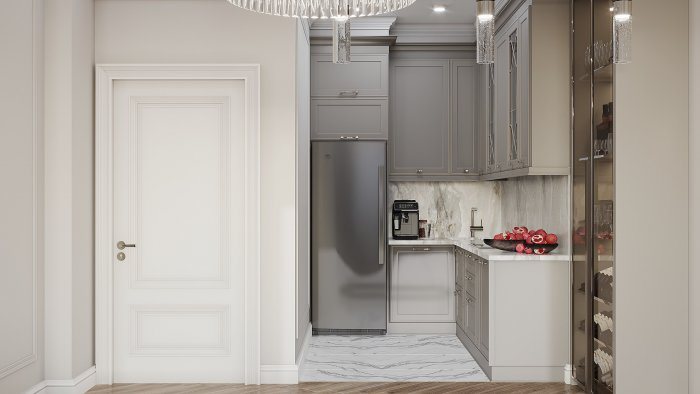
A material that appears in only one place can look accidental. Repeating it elsewhere on a smaller scale ties the space together. For example, the kitchen worktop stone can reappear on a bathroom vanity, the TV wall timber on shelves, the brass of the lamps on door handles.
This principle is especially important in open-plan areas: when kitchen, dining and living zones speak the same material language, they read as one space.
Transitions and junctions
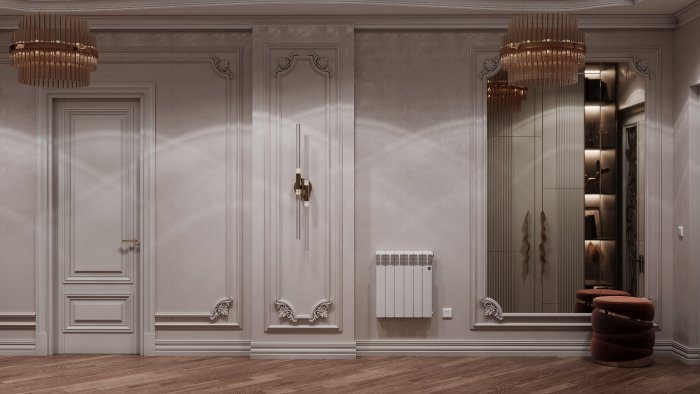
The quality of an interior shows most clearly where materials meet. The junction of a wooden floor with tiles, the edge where a stone panel meets a painted wall, the contact between a metal profile and wood should all be thought through in advance.
For well-resolved junctions:
- transition lines on the plan are tied to a door axis, wall corner or furniture edge;
- the levels of finishes of different thickness are equalised at the screed stage;
- a profile, shadow gap or dividing strip is chosen for the joint;
- the different movement characteristics of materials are taken into account.
The final step is a check. Choosing materials from a catalogue or a screen can be risky. Placing real samples — a piece of stone, a wood board, a metal profile, fabric — side by side on a board and viewing them in daylight and artificial light is the most reliable check. Sample size matters too: a small piece may not show the effect of a large pattern.
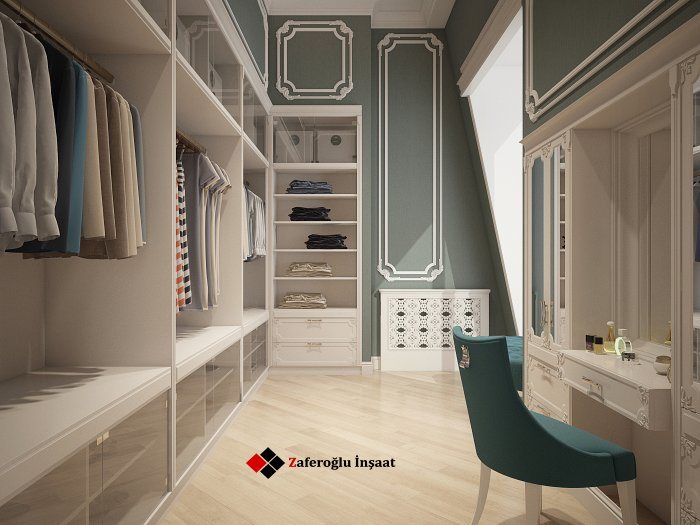
Zaferoğlu İnşaat's designers test how wood, stone, metal and fabric work together with the client and show the chosen mix in a computer model. Material combinations can be assessed together with the function and lighting of each room.
News