Dining Rooms and Dining Areas: Dimensions, Light, Acoustics
A comfortable dining area depends on table size, the space left behind chairs, the light over the table and the room’s acoustics. Key dimensions and planning decisions.
The family table is one of the rare moments when everyone at home comes together. Even so, the dining area is often put wherever space is left: the table is squeezed into a passage, chairs bump into walls, the pendant is off-centre and sound bounces off bare walls. Thinking through a few dimensions and decisions in advance makes a dining area comfortable for everything from everyday meals to festive dinners.
Where the dining area goes
A separate dining room makes sense in large houses and for families who love entertaining. In apartments the dining area is usually combined with the kitchen or living room. Either way, the key requirement is a short, unobstructed link with the kitchen: serving food should not mean crossing a busy walkway, and seated guests should not block the cook.
In an open-plan apartment the dining table works well as a buffer between kitchen and living zone. A position near a window gives daylight and a view, but direct sunlight can be uncomfortable at the table; curtains or blinds matter in this case.
Table shape and size
The table is chosen according to the shape of the room and the number of people using it daily:
- rectangular table: suits long rooms and seats many people;
- round table: works well in square rooms, everyone can see each other, there are no corners and circulation is easier;
- oval table: combines the capacity of a rectangle with the softer circulation of a round table;
- extending table: small every day, larger when guests come.
Each diner needs enough table width so elbows do not collide. Common practice allows roughly 60 cm per person. Leg position matters too: legs at the corners allow seating along the middle, while a pedestal base allows more chairs around the table.
Space behind the chairs
The most frequently forgotten dimension is the distance between the table and the wall or other furniture. A person must be able to push the chair back and stand up, and someone else should be able to pass behind. On a side where the chair only needs to be pulled out, this distance can be smaller; on a side with a passage behind, it needs to be larger. General guidance suggests that about 90 cm from the table edge to the wall allows comfortable movement.
To check this on the plan, it helps to draw the chairs in the pulled-out position. It often turns out that the large table you wanted fits the room but blocks circulation in use.
Light over the table
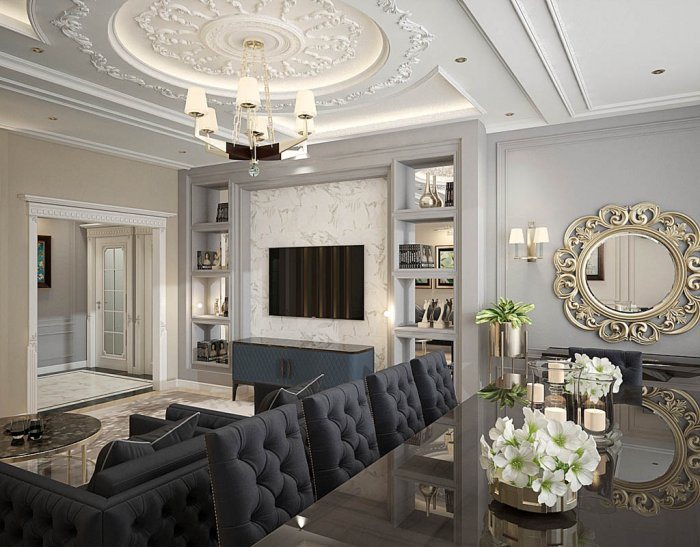
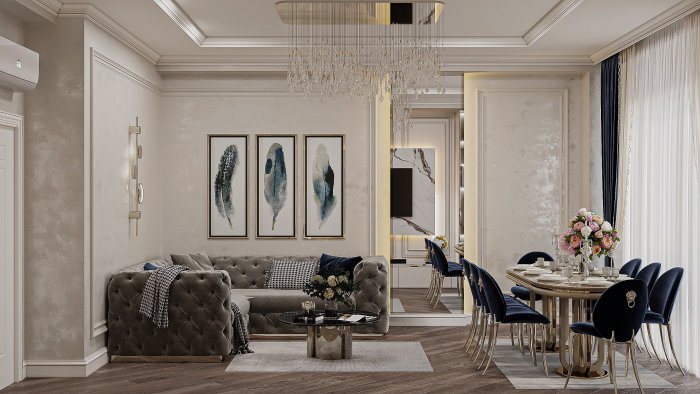
Dining area lighting is both functional and atmospheric. A pendant or pendants over the table give warmer, more focused light than general ceiling lighting and make the table the centre of the room.
The pendant has to hang over the middle of the table, which is why ceiling outlets should wait until the furniture plan is signed off. For a long table, two or three pendants in a row give more even light than one large fitting. The pendant height should not stop diners seeing each other or cause glare; it is usually hung somewhat above the table surface, above eye level.
Being able to dim the light helps create different moods for everyday meals and evening dinners. General lighting, wall sconces or decorative light over a sideboard add further scenes.
Acoustics: why noise is tiring
Hard surfaces often dominate dining areas: tiled or wooden floors, glass, painted walls, a bare tabletop. When several people talk at once, sound reflects off these surfaces and the room turns into a tiring din.
Several solutions can be combined for acoustic comfort:
- a rug under the table, especially on wood or tiled floors;
- fabric curtains and upholstered chairs;
- a section of wall finished with slatted or sound-absorbing panels;
- sound-absorbing suspended ceiling elements;
- books and decorative objects on open shelves, which also scatter sound.
When choosing a rug, it should be large enough that chair legs stay on it when pulled out; otherwise chairs catch on the edge.
Storage and serving
A sideboard or serving console next to the dining area is very useful: table linen, special-occasion crockery and napkins are stored there, and dishes can be set down before being served. Planning a socket above the sideboard makes it convenient to use warming trays or a kettle.
In a dining area, Zaferoğlu İnşaat fixes the table position, pendant point and sockets together in the design project and shows them in a computer model. We can compare table sizes and light fittings using the real measurements of your room.
News