Planning a Walk-In Wardrobe Room: Space, Ventilation, Light
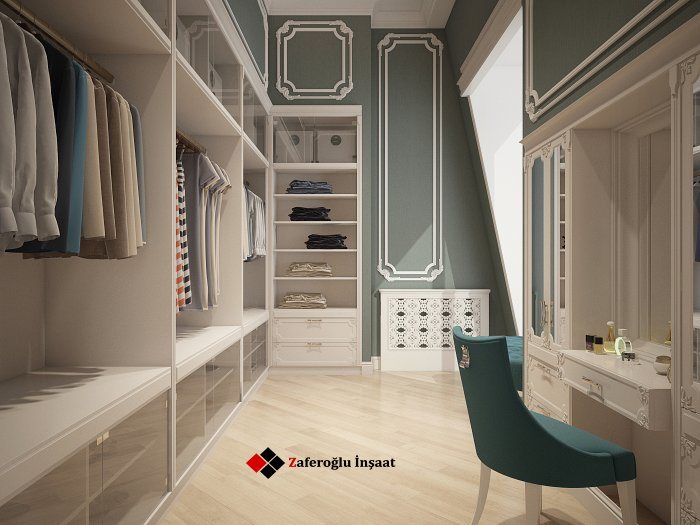
A walk-in wardrobe is more than rails and shelves: without planning aisle width, layout shape, ventilation, lighting, mirror and sockets it quickly becomes a storeroom.
A walk-in wardrobe is many people's dream: clothes are visible, everything has its place and getting ready in the morning is easier. But a poorly planned wardrobe room quickly turns into a dark, stuffy, cluttered storeroom. As well as the internal systems, its architectural parameters — location, shape, air and light — must be considered at the renovation stage.
Choosing a location
The most logical place for a walk-in wardrobe is next to the bedroom, or between the bedroom and bathroom. The morning routine then follows one route: sleep, shower, dress. A wardrobe in a separate corridor works better as shared storage for the whole family, mainly for seasonal items.
In apartments a wardrobe room is often created by partitioning off part of the bedroom with plasterboard. In that case, check whether the bedroom itself remains comfortable and which side the window and air-conditioning end up on. For a windowless wardrobe, ventilation and lighting become especially important.
Layout shape and aisle
The internal arrangement depends on the room's size:
- linear: storage along one wall, for narrow, long spaces;
- galley: storage on two opposite walls with an aisle between;
- L-shaped: uses the corner and is comfortable at the entrance;
- U-shaped: the most storage, but needs enough width;
- with an island: for large wardrobes, with drawers or a seat in the centre.
Aisle width is decisive here. A person must be able to turn easily, stand in front of an open drawer and take out and try on clothes. Drawers and opening doors narrow the aisle, so open systems and sliding doors are preferable in narrow wardrobes. Drawing drawers in the open position on the plan shows the real aisle width.
Ventilation and damp
In a closed, windowless wardrobe room air stagnates. Clothes start to smell stale, and in a humid climate or next to a bathroom the risk of mould rises. Leather, wool and natural fabrics are particularly sensitive.
Possible ventilation solutions:
- a gap under the door or a ventilation grille;
- an extract fan connected to the general ventilation system or a duct;
- for a wardrobe next to the bathroom, making sure the bathroom ventilation works properly;
- gaps between shelves and drawers to allow air circulation.
When a wardrobe runs along a cold external wall, the wall's insulation and condensation risk are also considered: clothes resting against a cold wall can absorb moisture.
Lighting: seeing and telling colours apart
Wardrobe lighting is for finding clothes and seeing colours correctly. With only a central ceiling light, shelf interiors stay dark and you end up standing in your own shadow while choosing clothes.
A better approach is to bring light close to the storage: linear ceiling light in front of the shelves, concealed strips above or inside hanging rails, and light on both sides of the mirror to illuminate the face. Luminaires with a high colour rendering value help distinguish navy from black and grey from beige.
A door sensor that switches the light on adds daily convenience. If there is daylight, remember that direct sun can fade clothes, and plan a blind or curtain for the window.
Mirror, seating and sockets
A full-length mirror is an essential part of a wardrobe room. There should be enough distance in front of it to step back and see the outfit, with light falling from the front and sides rather than from behind.
A small seat or pouffe for putting on shoes, a socket for an iron or garment steamer, and an extra power point for a shoe dryer or dehumidifier should be planned. Socket positions are coordinated with the drawings of the internal storage so they do not end up behind shelves.
Doors and openings
The wardrobe door often opens into the bedroom. A hinged door takes up space in both rooms, while a sliding or pocket door removes the problem. In some projects the wardrobe is joined to the bedroom through an open doorway without a door; since its interior will always be visible, fronts and lighting are chosen with extra care.
Walk-in wardrobes are planned by Zaferoğlu İnşaat within apartment renovation and design projects, covering partitions, lighting and ventilation, with the result shown in a computer model. Options for allocating space to a wardrobe can be discussed on your apartment plan.
News