Living Room Layout: Seating, Circulation and Focal Point
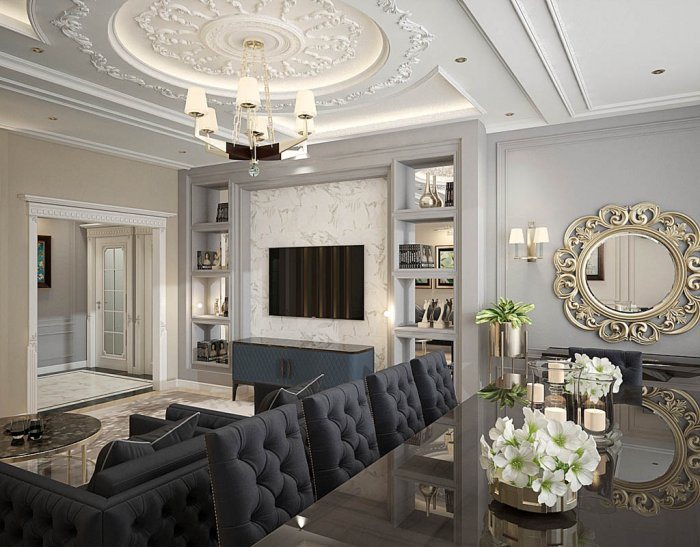
A comfortable living room starts with a focal point, a well-arranged seating group and clear circulation. Conversation distance, lighting, sockets and rug size are part of the plan too.
The living room carries more functions than any other room: the family watches films here in the evening, guests are received, children play and sometimes a work laptop comes out. When so many scenarios share one space, lining furniture up along the walls is the easiest solution but rarely the most comfortable one. A good layout starts from a few simple questions.
Define the focal point
Every living room has a centre that draws attention: a TV, a fireplace, a large window or view, sometimes a big painting. The seating group is arranged around this point.
Trouble starts when two focal points compete, say a television on one wall and a window facing the sea across the room. In such cases the seating is either arranged in an L shape so both can be seen, or one focus is given priority and the other becomes secondary. Placing the TV opposite a window usually fails because of glare.
Shape of the seating group
The seating configuration depends on the family's habits:
- two sofas facing each other: ideal for conversation and entertaining, less suitable for watching TV;
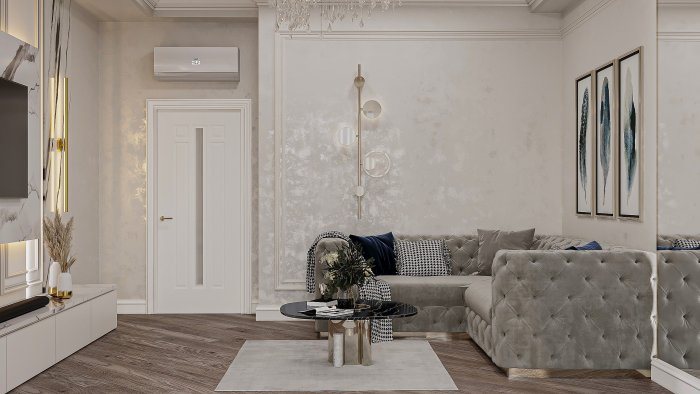
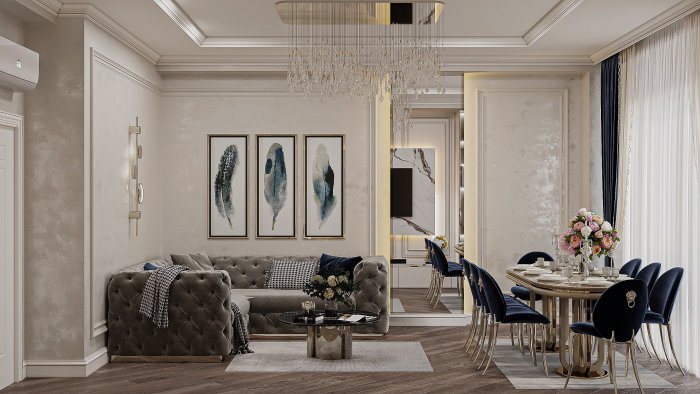
- an L-shaped sofa, or a sofa with an armchair: versatile for both conversation and TV;
- a U-shaped group: for a large family or frequent guests, but needs plenty of space;
- a sofa and two armchairs: flexible, as the chairs are easy to move.
For conversation, people should not sit too far apart: it should be possible to talk without raising your voice. In very large rooms two smaller seating zones — a TV area and a reading or conversation corner — make a more comfortable space than one big group.
Pulling furniture off the walls
In small rooms placing furniture against the walls makes sense. But in medium and large rooms, lining all the furniture along the walls leaves an empty “dance floor” in the middle and pushes people apart.
Pulling the sofa away from the wall and placing a slim console, table lamp or shelf behind it gathers the seating into an “island”. This is also an effective way to separate zones in an open-plan kitchen-living room.
Once furniture moves off the wall, power becomes an issue: a lamp beside the sofa and phone charging. This is solved with a floor socket, whose position must be planned before the screed.
Circulation: the invisible routes
In a living room people pass from the entrance to the balcony, kitchen or other rooms. These routes should not cut through the seating group: walking in front of someone watching a film is awkward for both.
The main circulation lines are drawn on the plan with comfortable widths kept clear. There should be room for legs and passing between the coffee table and sofa, while the table stays within arm's reach. Low objects, cables and rug edges on circulation routes should not create trip hazards.
The rug: the element that unites the zone
A rug visually unites the seating group. Rugs are most often bought too small: a small rug left as an island under the coffee table does not connect the furniture and actually makes the room look smaller.
As a rule of thumb, the sofa and armchairs should stand with at least their front feet on the rug. In large rooms, having all the furniture stand on the rug gives a more unified look.
Lighting and equipment
Living room lighting should serve different scenarios: bright general light for guests, task light by a reading chair, dim accent light for films. These scenarios are divided into separate circuits in the electrical plan.
Socket positions for equipment also depend on the layout: at the TV wall, beside the sofa, in the reading corner, for a robot vacuum's base. Air-conditioning flow should not be aimed directly at the seating group.
Before approving the layout, check:
- does the room have one clear focal point;
- can seated people talk comfortably;
- do circulation routes cut through the seating group;
- is the rug large enough to unite the furniture;
- if the sofa stands away from the wall, is a floor socket planned.
Zaferoğlu İnşaat works out furniture layout, lighting and electrical plans for living rooms together in its design projects and shows them in computer models. Layout options can be compared on the dimensions of your room.
News