Children's Room Design: An Interior That Grows with the Child
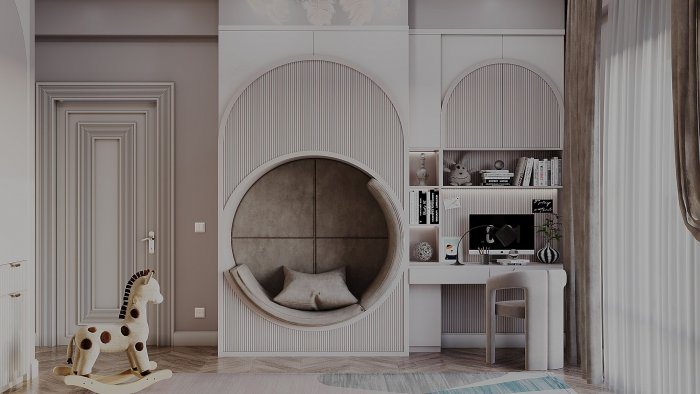
Within a few years a nursery becomes a schoolchild's and then a teenager's room. A neutral base, changeable details, safety and a flexible electrical plan let it adapt without new renovation.
Parents often design a child's room for one particular age: pastel wallpaper for a baby, favourite cartoon characters, small furniture. But a few years later the child starts school, interests change and the “baby room” feels boring. To avoid renovating at every stage, it is wiser to plan the room as adaptable from the outset.
A fixed base, changeable details
The principle of a room that grows with the child is simple: everything tied to renovation work — walls, floor, ceiling, electrics — is chosen to be neutral and durable. Elements that change quickly with age — textiles, décor, stickers, lamps, wall murals — should be easy to replace.
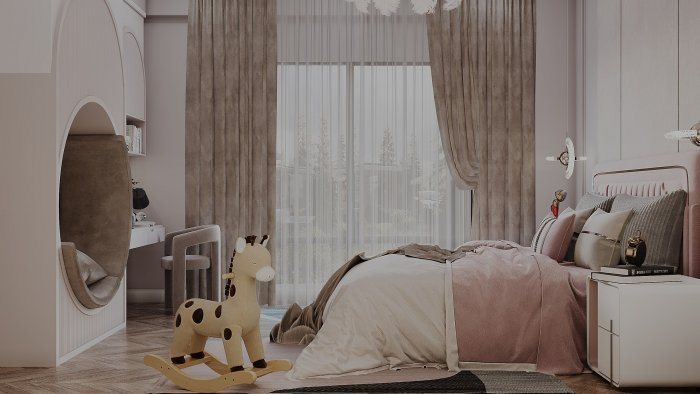
For example, the walls are painted a calm light tone and the child's favourite colour comes in through cushions, a rug and curtains. One wall might carry a themed mural that is easy to wipe or paint over later. This creates an engaging room that can be refreshed a few years later at small cost.
The same logic applies to furniture. A height-adjustable desk and chair, an extendable bed and modular shelving change with the child's height and needs. Since the cot will be removed after a few years, placing it where a full-size bed will later fit avoids moving electrical points and lighting afterwards. On the floor, it is more practical to handle the soft surfaces a baby needs with rugs and mats laid over a permanent finish.
How zones change with age
The room's function changes over the years, and the layout should allow for it:
- infancy: cot, changing area, a seat for the parent, night light; lots of open floor space;
- pre-school: play zone, toy storage, a small table for drawing;
- school age: desk, bookshelves, good light for homework, a larger bed;
- teenage years: personal space, a computer spot, a bigger wardrobe, somewhere to sit with friends.
Places for the next stage are thought through in advance. If today's play area will become tomorrow's desk space, it will need light near the window and enough sockets.
Safety comes first
Safety in a child's room is considered at both construction and furniture level:
- tall shelves and cabinets firmly fixed to the wall so they cannot tip when a child climbs;
- opening restrictors or child locks on windows;
- sockets with built-in safety shutters;
- avoiding sharp corners, or using corner guards;
- non-slip flooring and anti-slip underlays for rugs;
- pendant lights hung out of a child's reach.
Fixing curtain and blind cords out of reach is another important detail.
Durable, washable materials
In a child's room walls are tested by drawings, glue and balls. Washable paint with a high scrub-resistance class is a practical choice: marks wipe off without damaging the surface. If wallpaper is used, washable and easily replaced types are preferred.
Warm, durable floor finishes are usually chosen: laminate, parquet or vinyl-based flooring. A soft rug or play mat is added in the play area. It is especially important that materials are certified and safe in terms of harmful emissions; after renovation the room should be ventilated well before the child moves in.
Lighting and electrical plan
The lighting plan in a child's room has to serve several stages. A baby needs a dim night light, a schoolchild shadow-free task light at the desk, a teenager light for the computer and reading. So enough sockets are planned on different walls, with extra points where a desk may go in future.
Setting switches at a height the child can reach increases independence. Installing empty conduits makes it easier to run network cable or an additional lighting circuit later.
Involving the child
From school age, asking the child's opinion changes their attitude to the room and brings real needs into the design. Offering a choice among limited options — one of three colours, for example — gives the child a say while protecting the overall concept.
When designing a child's room, Zaferoğlu İnşaat can show in a computer model how furniture, lighting and finishes might change as the child grows. Sketching the room for the child's age now and in five years is a simple exercise we can do together.
News