TV Wall Design: Materials, Niches and Cable Routing
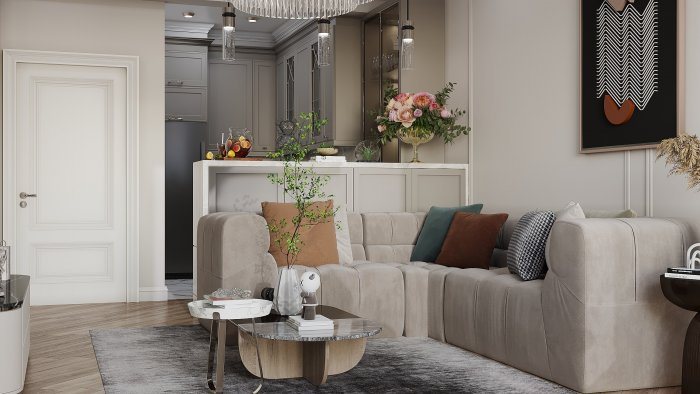
The TV wall is the focal point of a living room. Its success depends less on materials than on the hidden parts: cable routes, fixings, ventilation, lighting and viewing distance.
In a living room the eye often lands on the TV wall first. That is why clients pay a lot of attention to visual solutions such as marble panels, wood slats or decorative lighting. Yet once the wall is finished, most complaints come from elsewhere: a cable dangling below the screen, a socket that does not quite reach, a TV hung too high, overheating equipment. A good TV wall is the result of planning the visible and invisible parts together.
Screen position and height
TV wall planning starts with furniture. Where the sofa and armchairs will be, what the viewing angle is, and whether light from the window will cause glare on the screen all determine where the screen goes.
The general principle for height is that a seated person's eye level should be close to the centre of the screen or slightly below it. Hanging a TV above a fireplace or high on the wall is uncomfortable for the neck. Screen size is chosen according to the distance from the sofa: a very large screen is tiring up close, while a small one gets lost on a wide wall.
These decisions should be recorded in the drawings, because the fixing point, cable outlet and sockets all depend on the exact screen position.
Cable routes and electrical points
A visible cable is the TV wall's worst enemy. It has to be prevented during construction:
- a socket block behind the screen, where the wall bracket will hide it;
- a wide conduit or channel inside the wall from the screen down to the console or media unit, with spare room for pulling new cables later;
- separate routes for network cable, antenna and HDMI;
- extra sockets inside the console for equipment;
- outlets for soundbar or speaker cables if they are planned.
If the conduit diameter is too small an HDMI plug will not pass through, so it is wise to allow a generous size. Running power and low-voltage lines (internet, antenna) in separate conduits where possible reduces signal problems.
Wall construction: plasterboard, niches, fixings
A TV wall is often built as a second layer of plasterboard. This makes it possible to hide cables and create niches and concealed lighting. But plasterboard on its own will not carry a heavy TV or a wall-hung console.
So solid backing — timber battens, plywood or extra profiles — is installed inside the frame at fixing points, or the bracket is fixed directly to the structural wall. This detail must be planned before plastering and cladding; fixing it later without opening the wall is difficult.
When choosing niche depth, allow for the thickness of the TV with its bracket, the cable plugs behind it and a gap for ventilation.
Cladding materials
The TV wall finish is chosen to match the room's style:
- painted plasterboard or decorative plaster: a simple, calm background;
- large marble- or stone-look slabs: striking, but heavy and requiring a properly prepared surface;
- wood slat panels: add warmth and acoustic benefit;
- fabric or leather panels: a soft look that absorbs sound;
- moulded panels in a neoclassical interior.
Dark, matt surfaces produce fewer reflections around the screen. Polished marble or lacquer can mirror light sources, so they should be considered together with lamp positions.
Lighting and ventilation
Soft concealed lighting behind the screen or along the edges of a niche reduces eye strain in a dark room and gives the wall depth. It should be controlled by a separate switch or as a lighting scene.
Equipment housed in closed consoles and niches — receivers, games consoles, routers — gives off heat. Ventilation openings, perforated fronts or an air gap at the back should be planned. For devices operated by an infrared remote, a glass or perforated door is also practical.
Common mistakes
- placing sockets and cable outlets approximately, before the TV has been chosen;
- not providing solid backing for fixings in a plasterboard wall;
- positioning the screen opposite a window and creating glare;
- using a narrow conduit that makes future cabling impossible;
- forgetting ventilation for equipment in a closed niche.
For TV walls, Zaferoğlu İnşaat coordinates sockets, cable routes, the ceiling and wall elevations in drawings and a computer model, then builds the wall during the renovation. Options for the wall can be discussed on the dimensions of your room.
News