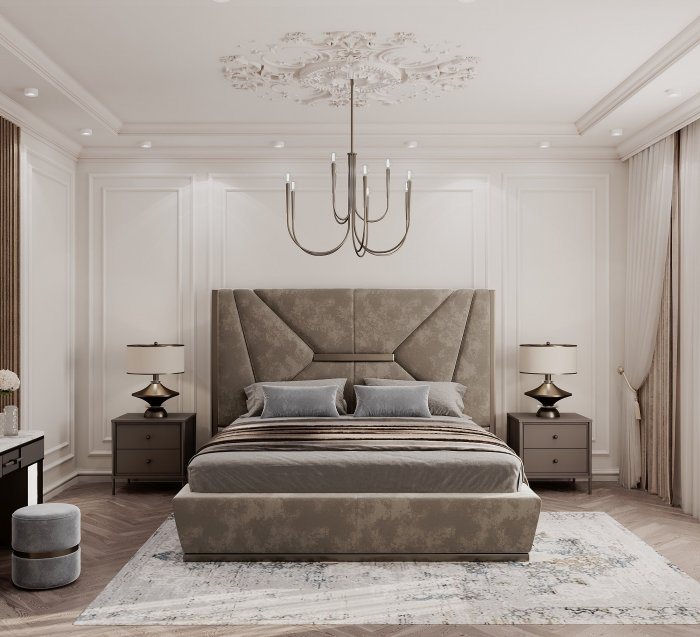
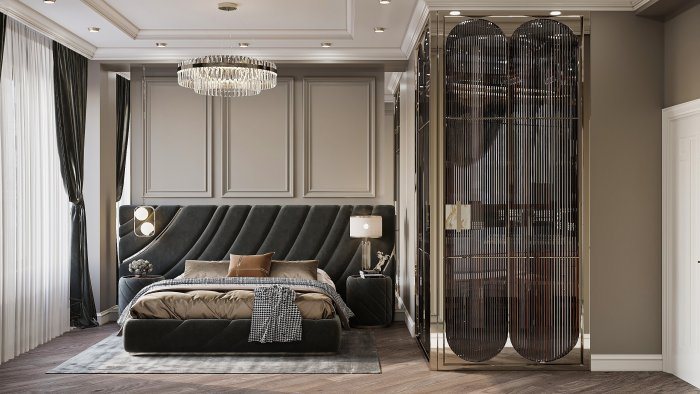
Zoning an Open-Plan Living Space
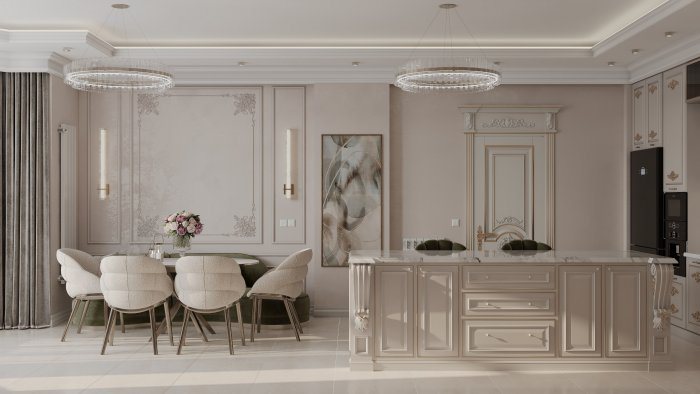
In an open-plan kitchen-living room, zones can be defined without walls: through floors, ceilings, lighting, furniture and partitions. Noise, smells and storage need solving early.
Open-plan living, where the kitchen flows into the lounge, is now a common request in apartment renovations. The space becomes bright and generous, and whoever is cooking is no longer cut off from the family. But removing walls does not by itself create a good open plan. Without planned zones, a large room turns into a chaotic “everything in one place” area where cooking smells soak into the sofa and the TV competes with the extractor hood.
Scenarios first, zones second
Zoning starts from a description of daily life. How many people are in the kitchen at the same time? Is the dining table for everyday meals or for entertaining? Is the living area used for watching TV or more for conversation? Where will the children play?
The answers determine how many zones there are and how large. A typical open plan has three main zones: the kitchen work area, the dining area and the living area. Sometimes an entrance, a work corner or a bar is added.
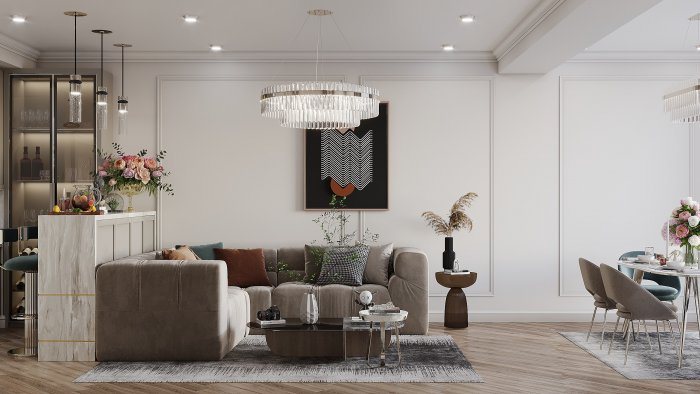
The order of zones also matters. The dining area usually acts as a buffer between kitchen and living room: it keeps the route from hob to table short while moving the kitchen worktop further from the seating area.
Ways to separate without walls
Construction and design tools are combined to separate zones visually:
- flooring: tiles in the kitchen and parquet or wood-look flooring in the living area; the transition line should be straight and coordinated with the plan;
- ceiling: a lowered ceiling level over the kitchen, a frame or recess above the dining table;
- lighting: each zone with its own circuit and lighting scene;
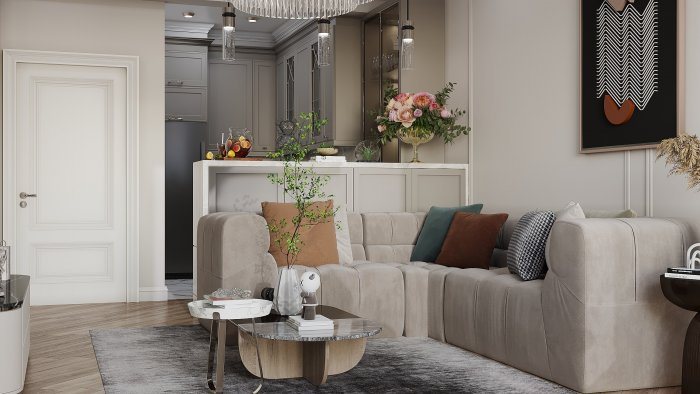
- furniture: a sofa with its back to the kitchen, a kitchen island or a breakfast bar;
- colour and material: a feature wall in one zone, wood panelling in another;
- light partitions: a glass screen, a slatted divider, an open shelving unit.
You do not need all of these at once. Two or three well-chosen methods are enough to define zones clearly; too many fragment the space again.
Sound and acoustics
In an open plan, hard surfaces — tiles, glass, painted walls — reflect sound. Clattering dishes, the extractor and the TV mix together and the room echoes.
To improve acoustics:
- use rugs, upholstered furniture and fabric curtains in the living area;
- consider acoustic or slatted panels on part of a wall or the ceiling;
- choose a quiet extractor hood and dishwasher;
- avoid placing the TV directly opposite the kitchen work zone.
Smells and ventilation
The most practical problem of an open kitchen is smell. A powerful, properly installed extractor is essential, and it is more effective when ducted to the outside. The hood should be no narrower than the hob, and the duct should be as short and have as few bends as possible.
General ventilation also matters: opening windows, ventilation ducts and the position of air conditioning. Because fabric sofas and curtains absorb odours, their distance from the kitchen should be considered in the layout.
Where ducting outside is not possible — for example, when there is no access to a ventilation shaft — a recirculating hood helps only partly: it traps grease particles, but moisture and heat stay in the room. In such apartments it is more reliable to place the cooking zone near a window or keep the option of closing off the kitchen with a sliding glass partition when needed.
Storage and visual order
In an open plan the kitchen is always on show. So open shelving should be limited and closed storage generous. A niche with a door for small appliances, a place for the bin behind a front and deep drawers for cookware help keep the worktop clear.
The colour and material of kitchen fronts should be coordinated with the living room palette. When the kitchen reads as part of the overall interior rather than a separate room, the open plan feels much calmer.
Points to check in the layout
- are passages between zones wide enough for comfortable movement;
- is the route from kitchen to dining table short and unobstructed;
- does each zone have separate lighting control;
- is the extractor duct route shown on the ceiling plan;
- does the flooring transition line align with furniture and ceiling levels.
If a wall is to be removed, a specialist must first check whether it is load-bearing.
Zaferoğlu İnşaat prepares zoning solutions for open-plan apartments with drawings and computer models and carries out the renovation work. Layout options can be discussed on the measured plan of your apartment.
News