Bedroom Interior Design: Planning for Calm
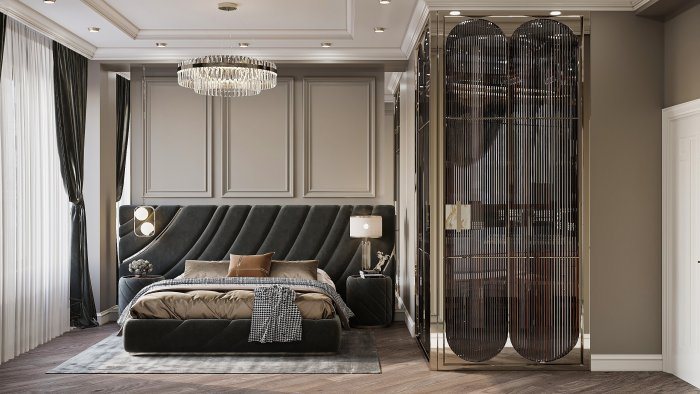
A bedroom is planned for good sleep: bed position, circulation, darkness and sound insulation, calm colours, considered lighting and storage. Design serves rest before looks.
The bedroom is the least “shown” room in a home but the one with the greatest effect on daily life. The hours spent here shape the next day's mood and energy. Solutions that impress in a living room — bright light, sharp contrasts, lots of objects on open shelves — can be unsettling in a bedroom. So its design should follow the logic of rest rather than aesthetics alone.
Bed position: where everything starts
Furniture planning in a bedroom starts with the bed. The most comfortable position is usually with the headboard against a solid wall, with a view of the door but not directly opposite it. Putting the bed under a window is often a poor choice because of winter cold, summer heat and disturbance when the window is opened.
Keeping comfortable clearance on both sides of the bed matters, especially for two people. Bedside table sizes, the swing of wardrobe doors and access to the window are checked on the plan too. In a small room pushing the bed fully against a wall saves space but makes getting up and making the bed awkward for one person.
The air-conditioning unit is also positioned according to the bed: cold airflow should not be aimed directly at a sleeping person. This is a typical mistake that is hard to correct later.
The door position affects planning too. The bed can be shifted slightly so that it is not in full view when the door opens, and the door can be hung to swing towards the wall. If there is a wardrobe in the room, its doors should open fully without hitting the bed, leaving enough clear space in front to choose clothes.
Light and darkness
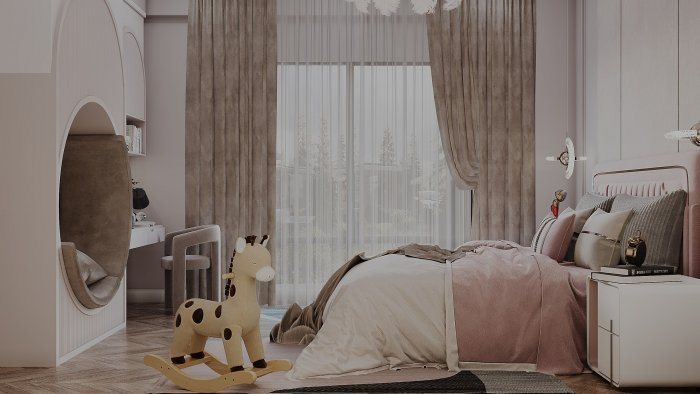
A bedroom has two opposite requirements: enough light by day and full darkness at night. The curtain system plays the main role. A double solution — a light sheer and a blackout curtain — gives soft daylight and a dark night. Mounting the track close to the ceiling and wider than the window reduces light leaking round the edges.
Artificial lighting scenes should also be simple but considered:
- general light: for cleaning and dressing, often the least used;
- bedside reading light: separate for each side, without disturbing the other person;
- soft accent light: concealed behind the headboard or in the cornice;
- night light: low, near the floor, dim enough not to dazzle when getting up at night.
Planning two-way switching so the main light can be turned on and off from the bed is a small comfort felt every day.
Sound and acoustic comfort
Street noise, the neighbouring flat or sound from other rooms disrupts sleep. Several measures at renovation stage make a difference: good window profiles and glazing units, extra sound insulation on a party wall, and a tightly closing door.
Inside the room, soft surfaces — a rug, an upholstered headboard, heavy curtains — reduce echo. Placing the bedroom away from the lift, stairwell and kitchen where possible is the most effective decision made at planning stage.
Colour and texture
A calming palette is usually built from soft, low-saturation colours: beige, grey-green, powder blue, warm grey, a muted terracotta. Dark colours can also work well in a bedroom, particularly on the headboard wall — they envelop the space and enhance the sense of darkness.
In a bedroom textures are as much about touch as about sight. Wood, linen, wool and a soft rug increase comfort. Cold, shiny surfaces — large mirrors, gloss tiles, metal — are best used sparingly.
Storage and visual calm
Visible clutter signals unfinished tasks to the brain. Closed storage should dominate in a bedroom. If the wardrobe can be placed in a separate room or corridor, the bedroom becomes calmer. If not, wardrobe fronts are coordinated with the wall colour and under-bed storage is used as well.
Work corners and technology
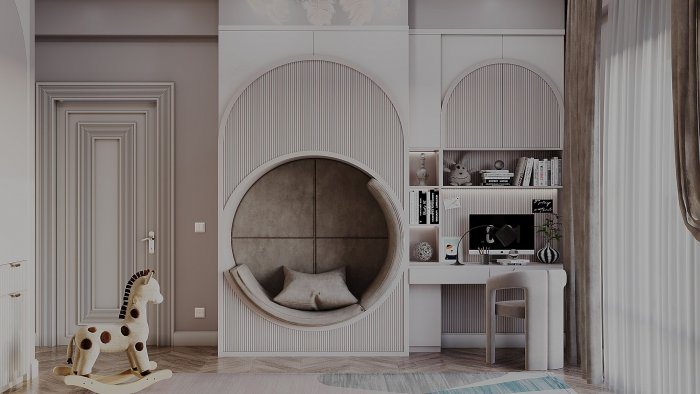
A desk and a large TV in the bedroom blur the boundary between sleep and work. Where possible the workspace is moved to another room. Where it is not, the desk is placed out of sight from the bed, and the computer and cables are hidden on closed shelves. A socket and USB outlet by the bed for a phone and clock, meanwhile, is an important detail.
Zaferoğlu İnşaat develops layout, lighting and material solutions for bedrooms in its design projects and presents them in computer models. Tell us the room size and which way the window faces, and bed, wardrobe and lighting options can be laid out around them.
News