One Room for Two Children: Layout and Personal Space
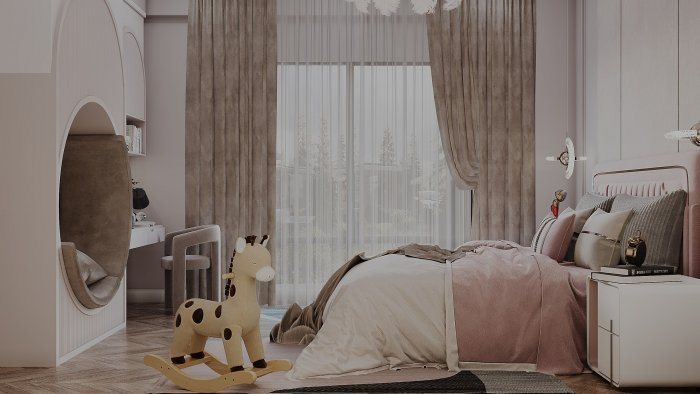
For two children to share a room comfortably, sleeping, study and storage zones must be divided well, each child needs personal space, and age gaps and routines must be considered.
Giving each child a separate room is not always possible. Sometimes the apartment layout does not allow it; sometimes parents want the children to grow up together. Planning one room for two children needs particular care: two different personalities, sometimes different ages and routines, share one space. Good planning reduces conflict and gives each child a sense of “my place”.
Starting point: the children's needs
Before planning, clarify a few questions:
- what is the age gap, and how different are their routines (bedtime, homework time);
- are they the same sex, or might separate rooms be needed later;
- do both go to school, and are two desks needed;
- what shared space is needed for play, sport or hobbies.
With a large age gap (a pre-schooler and a teenager, for example) personal space and different routines matter more. For children close in age the shared play area can be kept larger.
Bed options
The bed takes up the most space, and the key planning decision revolves around it:
- two separate beds: equal conditions for each child but a lot of floor space; can be placed parallel or in an L shape;
- bunk bed: frees up a lot of floor space, but the top bunk needs safety limits and is usually not recommended for young children;
- loft bed: sleeping above, a desk or storage below;
- pull-out second bed: frees space by day but can be awkward for everyday use.
When choosing a bunk bed, check ceiling height: a child sitting up on the upper bunk needs clear headroom, with no ceiling light or air-conditioner outlet right above. Guard rails and a sturdy ladder on the upper level are essential.
Two study spots
For schoolchildren, separate desks prevent arguments. A long desk running along the window can be divided into two workstations, giving both equal access to daylight. Each workstation should have its own task lamp, socket and shelf.
Children seated back to back or facing different walls distract each other less. In the teenage years a separate computer spot and the use of headphones also affect everyday comfort.
Storage: everyone's own share
In a shared room most disputes are about belongings. Storage should be clearly divided: each child with their own wardrobe section, shelf or box. Marking with colours or names helps younger children.
Shared items — toys, sports kit, board games — get a separate place that both can reach. Under-bed drawers and floor-to-ceiling systems along a wall help keep floor space clear.
Personal space and visual division
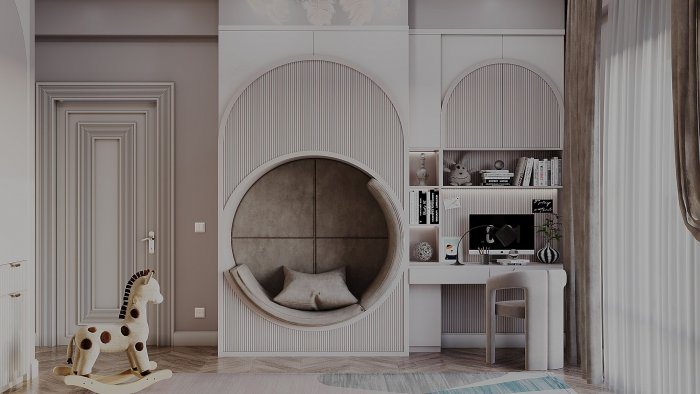
Even in a small room it is possible to create a corner of one's own for each child:
- separate the sleeping areas with an open shelving unit or a light partition;
- give each bed a curtain or a semi-enclosed niche;
- use a different accent colour, textiles and wall décor in each child's zone;
- put a separate reading light by each bed so one child can read while the other sleeps.
The room's overall background stays calm and neutral, while individuality comes through details. This creates visual order and keeps the option of dividing the room again later.
Light, sound and the future
For children with different routines, separate lighting control matters: general light, a task light by each bed and a dim night light. Heavy curtains and a rug reduce noise.
As children grow, the need for separate rooms may arise. If the room is large enough and has two windows or the possibility of two entrances, planning electrical points and lighting separately for each half — with a future light partition in mind — makes later renovation much easier.
Zaferoğlu İnşaat prepares layout and zoning options for shared children's rooms with drawings and computer models. Bed and study solutions can be compared at the design stage based on the room's dimensions.
News