Lighting Plan in an Interior Project: General, Task, Accent
A lighting plan fixes luminaire positions, circuits and control scenes in a design project. When general, task and accent light are planned together, a room works at any hour.
In renovations lighting is often treated as the final decision: the walls are finished, and then someone says “let's hang a chandelier here”. But cables run under the plaster and spotlights sit inside the suspended ceiling. Changing the lighting once walls are closed is almost the same as redoing the renovation. That is why the lighting plan is a separate section of the design project, prepared early.
Three layers of light
Interior light is divided into three layers by function, and a good plan considers all of them:
- general (ambient) light: lights the room evenly for cleaning, moving around and everyday activity; ceiling lights, spotlights, linear profiles;
- task light: focused light for specific activities; the kitchen worktop, desk, reading chair, mirror;
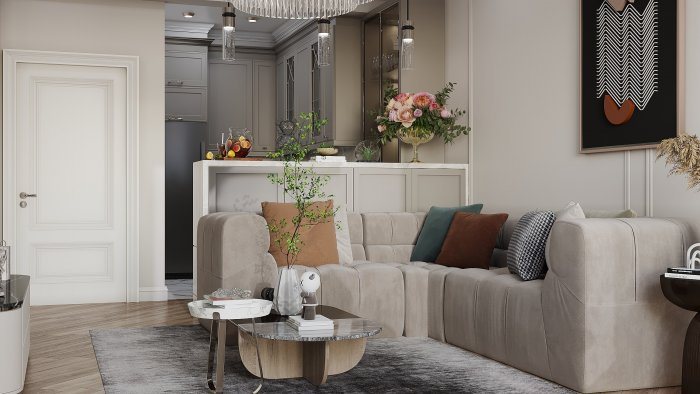
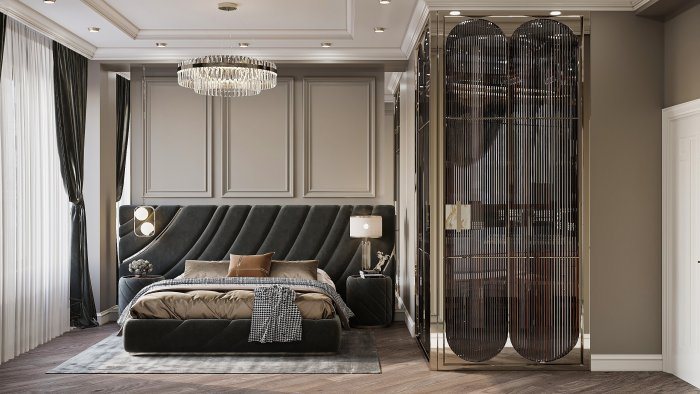
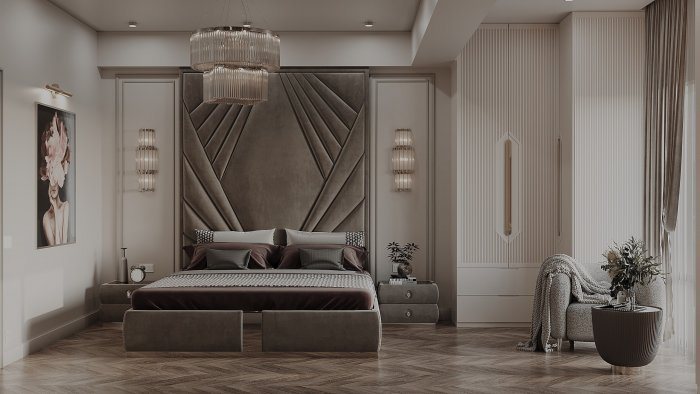
- accent (decorative) light: creates mood and highlights details; concealed light in niches, shelves, behind the TV wall, in the ceiling cornice, lighting for artwork.
A room lit only by general light looks flat and formal. Accent light alone is not enough for daily tasks. Combining the three layers makes the same room different in the morning, during work and in the evening.
Scenes and switching groups
How luminaires are switched matters as much as where they go. Typical scenes are written for each room: “cleaning” — all lights on; “guests” — general light plus accents; “film” — only a dim light behind the TV; “night” — soft, low-level light in the corridor.
Based on these scenes, luminaires are divided into groups, each wired to its own switch or control system. In large rooms and transit areas (corridors, stairs, bedroom entrance and bedside) two-way switching is planned so that light can be controlled at both ends.
If dimming is planned, it affects the choice of both luminaires and controls. Not every LED lamp or driver supports dimming, so compatibility needs checking in advance.
Link with the ceiling plan
Recessed spotlights and linear profiles need a certain ceiling depth. For concealed lighting, the size of the cornice or ceiling step, the position of drivers and an access hatch for servicing them are determined in advance. That is why the lighting plan and ceiling plan are developed at the same time.
Luminaire layout should follow architectural lines. When spotlights align with the axes of furniture, walls and windows, the ceiling looks orderly. Randomly scattered points create a messy effect even with expensive fittings.
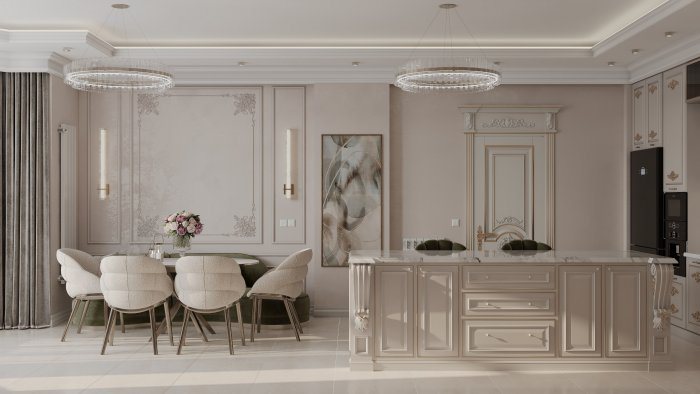
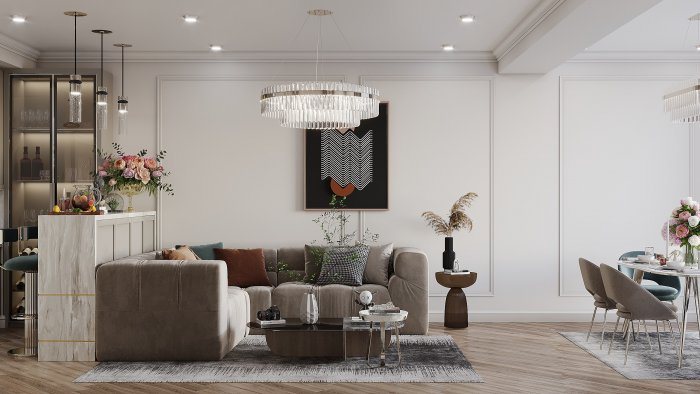
The position of a pendant depends on furniture: a chandelier over the dining table should be centred on the table. If the furniture plan changes, that point moves too, so pendant positions should not be fixed before the furniture plan is approved.
Colour temperature and colour rendering
Living spaces usually use warm white light (roughly 2700–3000 K), which feels comfortable and homely. In places such as the kitchen worktop, bathroom mirror and desk, slightly more neutral light helps you see details clearly.
Mixing luminaires with different colour temperatures in one room produces a patchy effect on walls and ceiling. It is therefore advisable to keep the same colour temperature within a zone.
The colour rendering index (CRI) shows how natural colours look under a light source. In the kitchen, in front of mirrors and wherever colour matters, it is worth choosing luminaires with a high colour rendering value.
Common planning mistakes
- relying on one central light and leaving corners in shadow;
- placing the kitchen light source behind the person, who then casts a shadow on the worktop;
- lighting a mirror only from above, creating harsh shadows on the face;
- forgetting a switch by the bed;
- no access to the driver of a concealed light profile;
- positioning sockets and switches before the furniture plan.
What a lighting plan should show
A complete lighting plan shows dimensioned luminaire positions, the type of each fitting, groups and which switch controls them, switch heights, concealed light profiles and driver locations. This document is a direct work instruction for the electrician, so symbols and notes must be clear.
In its design projects Zaferoğlu İnşaat prepares the lighting plan together with the ceiling and electrical plans and shows lighting scenes in computer models. The best time to agree on lighting is the design stage, room by room, based on what actually happens in each space.
News