Kitchen Layout: The Work Triangle and Circulation
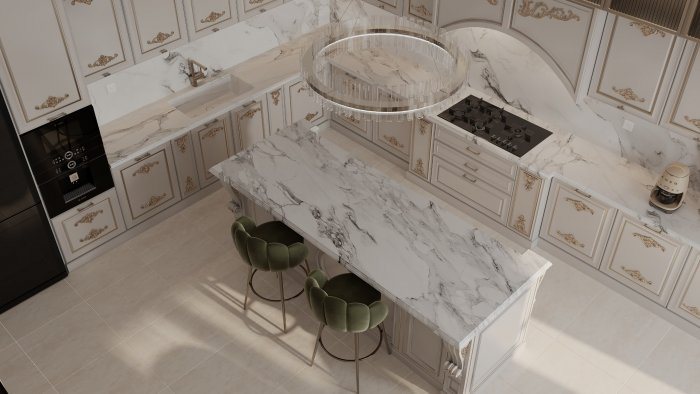
The work triangle describes placing the fridge, sink and hob at comfortable distances. Modern planning adds preparation, storage and circulation zones to it.
In a kitchen the same route is walked dozens of times a day: food comes out of the fridge, is washed at the sink, chopped on the worktop and cooked on the hob. When the distances between these points are too long you get tired; when they are too short there is no room to move or put things down. The main task of kitchen planning is to make this daily route comfortable.
What the work triangle is
The work triangle is the imaginary set of lines connecting the kitchen's three main points — fridge, sink and hob. The concept has been used in kitchen planning for decades and rests on a simple idea: the three points should be neither too far apart nor too close.
A frequently quoted guideline says each side of the triangle should be roughly 1.2 to 2.7 metres, with the total of the sides not exceeding about 8 metres. These figures are not a strict rule but a direction. Their main message is that the cook should be able to reach one point from another in a step or two.
The sides of the triangle should not be crossed by other traffic routes, especially the passage to other parts of the home. Otherwise the person cooking is constantly bumping into family members.
Zones: a broader view than the triangle
Appliances and habits have changed: dishwashers, ovens, microwaves and coffee machines have been added, and sometimes two people cook at once. So designers supplement the triangle with work zones:
- storage zone: fridge and food cupboards;
- washing zone: sink, dishwasher, waste bin;
- preparation zone: the largest stretch of worktop between sink and hob;
- cooking zone: hob, oven, extractor;
- serving zone: crockery and cutlery, close to the table.
A logical order of zones speeds up work: food comes out of the fridge, is washed, chopped on the prep surface, cooked and served. The preparation zone is especially important — without enough clear worktop between sink and hob, a kitchen is awkward to work in however large it is.
Layout shapes and their logic
The kitchen shape is determined by room size and the positions of windows and doors:
- single-line: for narrow rooms; the triangle is flattened into a line, and the run should not be too long;
- galley (two parallel runs): efficient for walk-through kitchens; a comfortable aisle must be kept between runs;
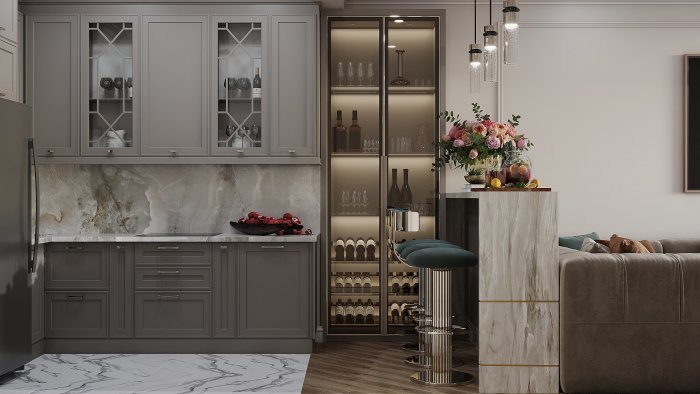
- L-shaped: the most versatile solution; corner storage needs thought;
- U-shaped: generous worktop and storage but needs sufficient width;
- with an island: for large and open-plan spaces; the island can carry one point of the triangle or the prep zone.
Aisles and safety
Aisle width is the key to daily comfort. Between facing runs, or between a run and an island, an aisle of roughly 1–1.2 metres is usually recommended; if two people often cook together, a wider aisle makes sense. Open doors of the dishwasher, oven and fridge should not completely block the passage.
For safety, the hob should not be next to a door or on a through route. It is also recommended to keep clear worktop on both sides of the hob for pans, and not to place the hob under a window (risk from curtains and draughts).
Services are part of the plan
The sink position depends on the drain line; the hob position depends on the extractor duct and the electrical or gas supply. Moving a sink far from the drain stack may require raising the floor to give pipes the necessary fall. Relocating gas appliances is subject to the relevant rules and approval.
That is why the kitchen plan is prepared together with plumbing and electrical plans: number and height of sockets, dedicated circuits for appliances, lighting over the worktop.
Checklist for the plan
- is there an unobstructed route between fridge, sink and hob;
- is a generous prep surface kept between sink and hob;
- do opening doors clash with each other or with the aisle;
- is the bin close to the sink and prep zone;
- are there enough sockets and shadow-free lighting on the worktop.
Zaferoğlu İnşaat works on kitchen layouts in its design projects together with plumbing, electrical and lighting plans and presents options in computer models. Layout options for your kitchen can be discussed based on its dimensions.
News