Water, Ventilation and Power Needs in a Beauty Salon
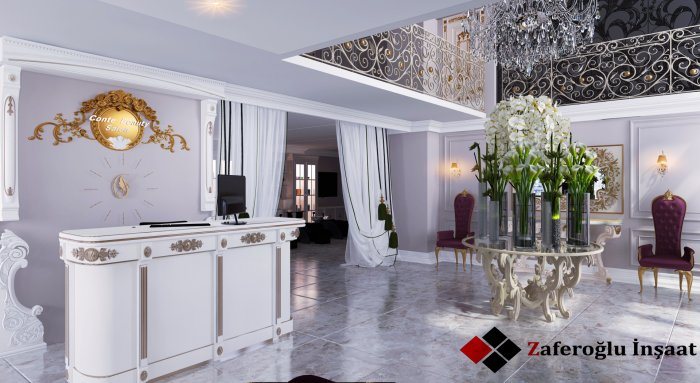
The building services of a beauty salon: water and drainage for wash points and treatment rooms, ventilation against dye and nail odours, power circuits for equipment.
A beauty salon may look like ordinary office space, but the load on its building services is closer to that of a café. Wash basins use hot water all day, odours from dye, varnish and acrylic products fill the air, and hairdryers, lamps and treatment devices all draw power at once. If these needs are not addressed at the start of the fit-out, the salon ends up with tripping breakers, running out of hot water and stuffy air after it opens.
Water supply and hot water
Typical water points in a salon include hair-wash units, basins in treatment rooms, pedicure stations, the basin in the sterilisation room, the laundry and the staff toilet. Each point should be located precisely at the planning stage, because the supply and drain connections of equipment such as wash units depend on the specific model.
Hot water demand needs particular attention. When several wash points run at the same time, a small water heater is soon exhausted and the client gets cold water. The type and capacity of the heater should be calculated by a specialist based on how many points run simultaneously and the salon’s working pattern. The heater needs a place in a plant room or out of sight, with access for servicing.
Stable water pressure matters as well. If the temperature at a wash unit jumps whenever another tap is opened, clients notice. Pipe sizes and the distribution layout are chosen with this in mind.
Drainage and hair blockages
Hair is the main enemy of salon drainage. Water from wash basins carries hair, dye residue and care products, which gradually build up into blockages. To prevent this:
- hair traps are fitted to wash basins;
- sharp bends in drain pipes are avoided and adequate falls are kept;
- rodding access points are provided in accessible places;
- wash units are located close to the drainage stack wherever possible.
Hair-washing stations frequently stand in the centre of the salon instead of along a wall. In that case the pipes run beneath the floor, and screed thickness must allow for the required falls from the outset. A pipe that later blocks and cannot be reached means opening up the floor.
Ventilation: odours and moisture
Hair dye, perm solutions, acrylic and gel nail products and solvents such as acetone give a salon its characteristic smell. Opening a window does not solve this, especially in winter or on a noisy street. A salon needs well-designed mechanical ventilation.
The general ventilation system supplies fresh air and removes stale air. Local solutions also help where odours and dust are concentrated: separate extraction in the colour mixing area, dust extractors at nail tables, and removal of moisture from the sterilisation room and laundry. In treatment rooms, where a client lies still for a long time, fresh air delivered without draughts is especially important.
Ventilation ducts take up a lot of space above a suspended ceiling. Their routes should be planned together with lighting and ceiling design, or ceiling heights end up lower than expected or light fittings clash with ducts. It is also worth finding out early what options the building offers for exhausting air.
Power: load, circuits and safety
Electrical demand in a salon peaks sharply during working hours. Several hairdryers run at once, alongside the water heater, sterilisers, air conditioning, washing machine and dryer, nail lamps and treatment devices. When planning:
- the power rating of each appliance is taken from the manufacturer’s documentation and included in the electrical design;
- workstations are grouped and connected to separate circuits, so one tripped circuit does not shut down the whole salon;
- in zones where contact with water is likely, such as wash and pedicure areas, sockets with a suitable protection rating and residual current protection are used;
- sockets are placed beside each workstation at a height where cables will not trail across walkways.
Some treatment devices may need a stable supply or a dedicated circuit. Such requirements should be checked before the equipment is bought and reflected in the plan. Electrical work must be carried out by appropriately qualified specialists in line with current regulations.
Bringing it all into one plan
Water, drainage, ventilation and power depend on each other. The position of a wash unit determines the pipework, the socket and the ventilation outlet. So plan water, drain and power points together with the layout, and photograph them before walls and floors are closed.
Zaferoğlu İnşaat renovates commercial premises from building services through to final finishes and shows planning solutions in computer models. To discuss the technical requirements of your salon, contact our office at Babek Plaza.
News