Restaurant Dining Room Design: Density, Acoustics, Light
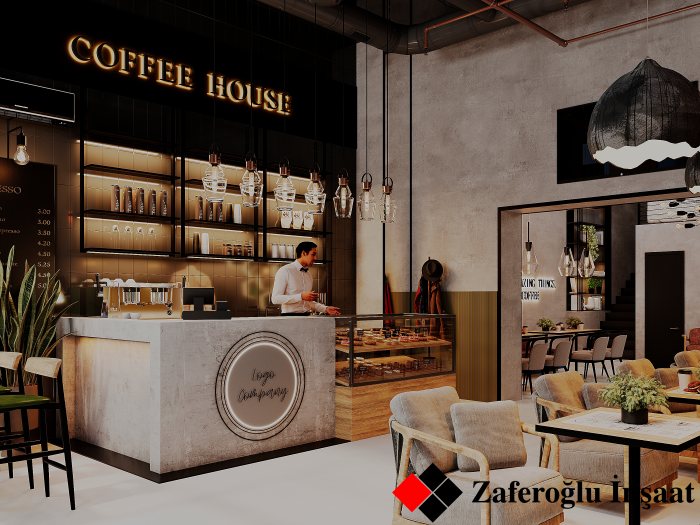
How table density, noise control and lighting in a restaurant dining room shape guest comfort and the way staff work.
In a restaurant the guest tastes the food, but the impression is shaped by the room. If every word from the next table can be heard, a lamp shines straight into your eyes, or a server keeps knocking your chair while passing, even the best menu will not save the evening. Dining room design is a balance of three things: how many guests fit, how the room sounds and how it looks.
Seating density: between revenue and comfort
Every extra table looks like extra revenue at first. But when tables are too close, guests feel cramped, leave sooner and are less inclined to come back. Staff also work more slowly in a crowded room, because they have to stop at every pass to avoid disturbing someone.
The right density depends on the format. A quick-service venue can arrange tables more tightly, while in a restaurant built around a long evening meal, personal space between guests is part of what people pay for. When planning, keep in mind that:
- the ratio of two-, four- and larger tables should match real booking patterns;
- tables that can be joined let you seat large groups without extra furniture;
- main service routes should run along their own aisle, not behind guests’ chairs;
- seats along walls and by windows are the most requested, and using them well adds value to the whole room.
Seating type affects density too. A long banquette along a wall seats more guests than separate chairs, but it should still be possible to move tables so guests can get in and out.
Acoustics: why noise becomes a problem
The hard surfaces popular in contemporary interiors — concrete, glass, stone floors and exposed ceilings — reflect sound. As the room fills, each table talks louder to be heard and the noise level climbs on its own. Guests tire, and staff struggle to hear orders.
Reducing noise requires enough sound-absorbing surface in the room. This can be done without spoiling the design:
- acoustic ceiling panels or a perforated suspended ceiling;
- fabric-wrapped wall panels, or absorbent material behind timber slats;
- upholstered seating, curtains and other textiles;
- half-height screens or planting between groups of tables.
Acoustic solutions should be planned at the start of the design. Panels added after opening often look out of place and clash with lighting and ventilation elements.
Light: seen but not dazzled
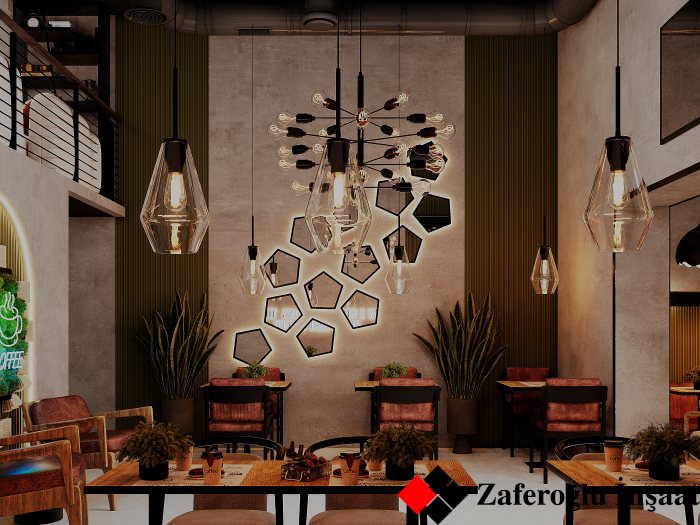
Lighting in a dining room creates atmosphere and meets functional needs at the same time. Guests should see their food and the menu easily, yet no lamp should shine into their eyes. Directed light over the table highlights the food, while general light in the room is kept softer.
A good scheme works in several layers: general lighting, accent light over tables, and highlighting of walls and decorative features. Controlling these layers separately allows the scene to change through the day — brighter at breakfast and lunch, more intimate in the evening.
Colour temperature matters as well. Warm light makes food and faces look natural, while overly cool light can give the room a harsh, clinical feel. Because table layouts can change, planning pendant positions together with the layout helps avoid lamps that end up hanging over empty floor.
The working side of the room: service stations and routes
There is a side of the dining room guests do not see but certainly feel. Service stations, where servers pick up crockery, cutlery, napkins and water, should be spread around the room so that staff do not need to run to the kitchen each time. They should be slightly screened from guest tables yet within easy reach.
The kitchen door should be positioned so that, when it opens, the view and noise of the kitchen are not aimed straight at the tables. The till or bill-preparation point also sits near the entrance, but where it does not cut across the flow of guests.
Thinking about it all together
Density, acoustics and light cannot be solved separately. Change the table layout, and lighting points, acoustic panel positions and aisles change with it. That is why the room should first be built as a complete system in a computer model, with details worked out afterwards.
Zaferoğlu İnşaat renovates restaurants and cafés and models the dining room in sketches and 3D beforehand, so the owner can judge seating layout and mood before any work starts. Get in touch with our office to discuss the design of your restaurant dining room.
News