Beauty Salon Design: Zones and Workstations
How to divide a beauty salon into reception, waiting, hair, nail and treatment zones, plan the workstations and protect client privacy.
A client visiting a beauty salon may stay for several hours and sees the space up close throughout: the light in the mirror, the comfort of the chair, noise from the next station, how tools are stored. For the staff, the salon is a workplace where they spend all day on their feet. Good design brings these two perspectives together in a single plan.
From the service list to zones
Planning begins with the services the salon will offer. Haircuts and colouring, manicures and pedicures, make-up, cosmetology treatments, massage and hair removal all need different conditions. The main criterion that separates them is the level of openness and privacy:
- open zones: reception, waiting, hair stations, nail tables;
- semi-open zones: hair washing, make-up, pedicure chairs;
- closed treatment rooms: cosmetology, massage, hair removal and body treatments;
- technical and staff areas: colour mixing, sterilisation, storage, laundry, staff room.
It makes sense to place open zones near the entrance and closed treatment rooms in a quieter part away from circulation. A client going to a treatment room should not have to walk through the entire salon.
Reception and waiting area
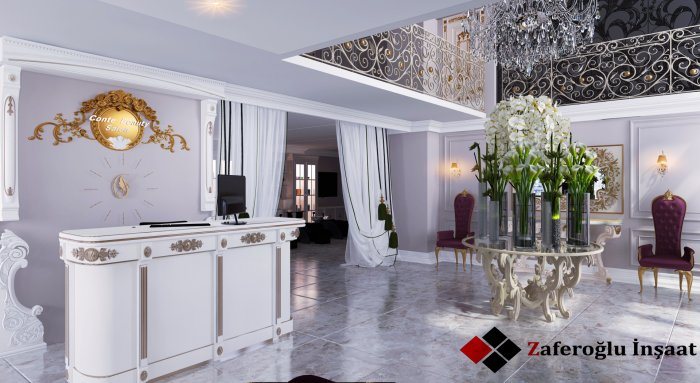
The reception desk is the face of the salon: clients are welcomed, pay and book their next appointment here. The desk should be visible straight from the entrance, and the administrator should be able to see both the door and the main salon floor at the same time.
The waiting area should be brief but comfortable. Space for coats and bags and shelves for retail care products also belong here. It is better for both the waiting client and the one being served if the waiting area does not look directly onto a chair where a treatment is in progress.
The hair zone: stations and washing
Each hair station consists of a mirror, a chair, space for tools and sockets. There should be enough distance between stations for the stylist to move freely around the client. Sockets for hairdryers, straighteners and other electrical tools must be next to the station, positioned so that cables do not trail across the walkway.
Washing points are usually set apart and slightly further back. Clients lean back in these chairs, so this zone can be quieter with softer light. The route from washing point to station should be short and clear, because walking with wet hair creates a slipping risk on a wet floor. The colour mixing area is planned close to the hair zone but out of clients’ sight.
Nails, pedicure and treatment rooms
Nail tables require precise work and should be among the best-lit places in the salon. Each table needs a lamp, tool storage and room for a dust extractor. Pedicure chairs may be separated by a screen or a separate room, because clients tend to want more privacy there.
Cosmetology and massage rooms are closed, acoustically separated spaces. Each needs space around the treatment chair or couch for the specialist to move comfortably, a hand-wash basin, a place for clothes and closed storage for instruments. Treatment room doors should not open straight onto the main floor; where possible, a small corridor separates them.
Staff needs out of sight
How smoothly a salon runs depends a great deal on rooms clients never see. A sterilisation room with separate dirty and clean sides, space to wash and dry towels and gowns, a store for products, and a staff area for rest, meals and changing should all be included in the plan from the start. When these rooms are forgotten, station shelves fill up with boxes and the look of the salon suffers.
Light and materials
In a beauty salon, lighting is both an aesthetic and a professional tool. To judge hair colour and make-up correctly, light sources should have high colour rendering, and light in front of the mirror should fall on the face without shadows. General lighting in the salon can be softer and more pleasant for clients.
The floor must cope with sweeping up cut hair and with dye and varnish spills. A surface with few joints, light but not overly prone to showing marks, makes daily cleaning easier. Washable wall finishes are a practical choice, especially around washing and colouring areas. Sanitary requirements vary with the type of service, and specific solutions should be checked with specialists.
Zaferoğlu İnşaat renovates public and commercial premises and develops zoning and material solutions with sketches and computer models. Come with your list of services, and we will divide open zones and closed treatment rooms starting from it.
News