Walls and Floors in Professional Kitchens: Hygiene, Cleaning
What wall and floor materials in a restaurant or café kitchen must withstand: water and chemicals, slip risk, and the detailing of corners and drains.
The walls and floor of a professional kitchen are tested every day by hot water, grease, acidic and alkaline cleaning products, heavy trolleys and dropped pans. A material that would last for years in a home kitchen can crack, stain or turn slippery here within a short time. Choosing surfaces is not about decoration; it is about hygiene, safety and how quickly the kitchen can be cleaned each day.
What the floor needs to do
A kitchen floor has to meet several conditions at once. The first is slip resistance: a smooth, glossy surface where grease and water are spilled is a serious hazard. Slip ratings are given in manufacturers’ documentation, and for a professional kitchen they must be checked.
The second is impermeability and chemical resistance. The floor has to stand up to daily wet cleaning, hot water and cleaning agents. The third is mechanical strength: heavy equipment, trolleys and dropped metal containers must not damage the surface.
Common solutions that meet these requirements include slip-resistant ceramic or porcelain tiles and seamless resin-based poured floors. Each has its own strengths:
- tiles are hard and durable, but if joints are not properly filled they collect dirt and moisture;
- a seamless poured floor gives an easy-to-clean surface and can be carried up the wall, but it is sensitive to substrate preparation and application technique.
The choice depends on the kitchen’s workload, the equipment used and the condition of the existing base.
Falls and floor drains
Water must not pool on the floor. The floor is therefore laid to fall towards drains or drainage channels. Falls are planned at the screed stage; correcting them later with the finish layer is almost impossible.
Drain positions follow the equipment plan: dishwashers, sinks, boiling pans and cold rooms are the places where spills are likely. Drain and channel covers must open and clean easily, because residue collecting there becomes a source of odour and pests.
Waterproofing beneath the floor is especially important in a professional kitchen, particularly if it is not on the ground floor. A leak into the floor below means damage to neighbouring premises and a long shutdown for the kitchen.
Walls: a cleanable surface all the way up
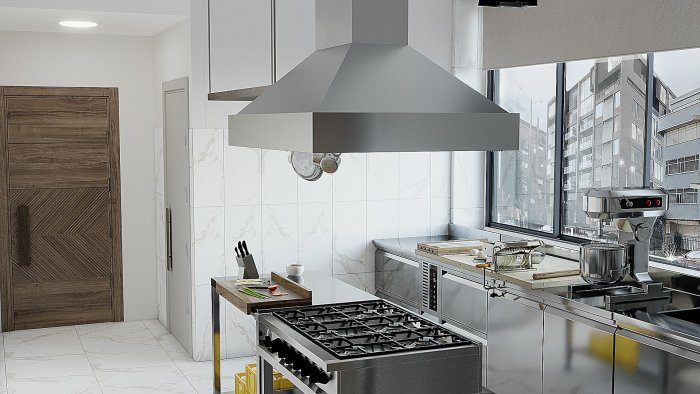
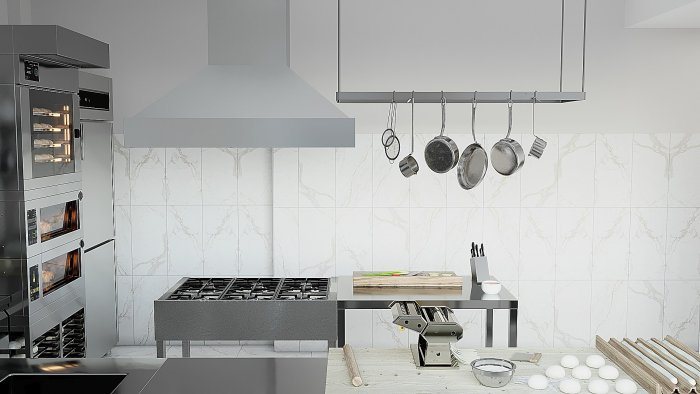
Walls in a professional kitchen need a smooth, impervious, washable surface. Splashing grease and steam leave marks not only around the cooking line but along the whole wall. It therefore makes sense to take the wall finish well above worktop height — often all the way to the ceiling.
Widely used wall solutions include ceramic tiles, hygienic wall panels and special paints resistant to cleaning agents. If tiles are chosen, joint width and grout type matter: narrow joints and a grout resistant to water and chemicals make cleaning far easier.
Protecting the lower part of the wall where trolleys and equipment bump into it pays off. Protective rails and corner guards extend the life of both the wall finish and the equipment.
Corners, junctions and details
In kitchen hygiene, the trouble spots are not the flat surfaces but the junctions. Where floor meets wall at a right angle, dirt builds up and is hard to clean. A rounded transition at this junction — a hygienic coved skirting — makes cleaning much simpler.
Other details that need attention:
- tight sealing where pipes pass through walls and floors;
- no gaps left behind shelves and equipment fixed to walls;
- sockets and switches kept away from splash zones or given a suitable protection rating;
- light fittings chosen from types protected against dust and moisture;
- a ceiling finished with a smooth, washable surface as well.
Think about the cleaning routine in advance
When choosing surfaces, ask how the kitchen will actually be cleaned. Which products will be used, will the floor be hosed down, can equipment be moved for cleaning? Equipment on legs or castors allows the floor underneath to be cleaned too. These questions shape both the choice of materials and the way equipment is installed.
Specific materials and systems should be selected with specialists according to the kitchen type, the sanitary regulations that apply to the venue and the manufacturers’ recommendations.
Zaferoğlu İnşaat renovates food-service venues and defines material combinations at the design stage. Send your equipment list and the wash-up location, and we can mark on the plan which wall and floor material goes where.
News