Café Interior Planning: Counter, Seating and Flow
How the counter, seating area, kitchen and customer flows fit together when planning a café, and which mistakes make daily operation harder.
A café interior is remembered first for how it looks, but its success depends on how the daily work flows. Where does a guest look on entering, where do they order, where does the queue form, and does a server carrying crockery cut across someone’s path? These questions should be answered on the plan, before colours and furniture.
From concept to plan
Planning begins with the concept. A takeaway coffee spot and a place where guests settle in to work, a café serving breakfast and a venue focused on evening desserts and drinks all need different zones. Answer these questions first:
- what is the service model: ordering at the counter, or table service;
- is the menu prepared on site, or are products mainly reheated and served;
- do most guests stay briefly or for a long time;
- is there an outdoor terrace or a street-facing display window.
The answers determine the size of the kitchen, the length of the counter and the balance of seating types in the room.
The entrance and the ordering point
A guest walking in “reads” the space within seconds. The ordering point should be visible immediately, and the queue must not block the entrance or the path to the seating. The counter is positioned relative to the door so that the queue forms along a wall or in a clear strip in front of the counter.
In cafés with a lot of takeaway trade, the pick-up point is set slightly apart from where orders are taken. This stops people ordering and people waiting from crowding into the same spot.
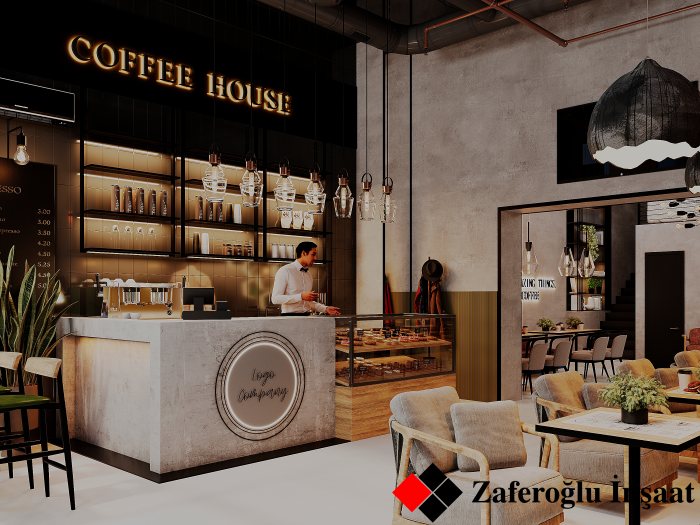
The bar area is the engine of the café
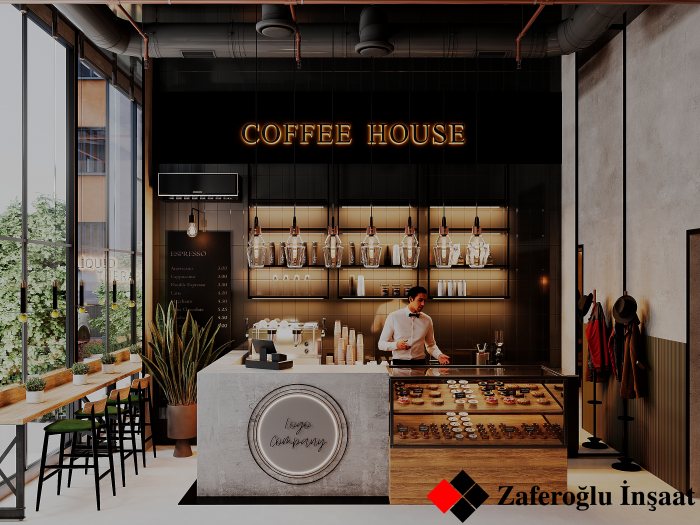
The counter is both a workstation and a showcase. For the barista working behind it, sequence matters: taking orders, preparing, handing over and collecting used cups should run along one line without criss-crossing. Placing the coffee machine, grinder, fridge, sink and dishwasher in that order cuts down on movement.
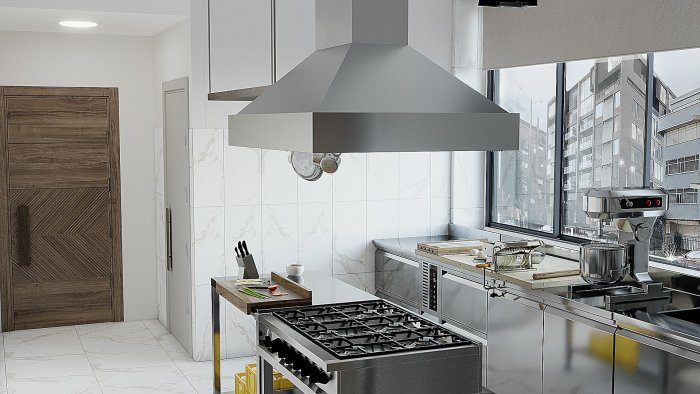
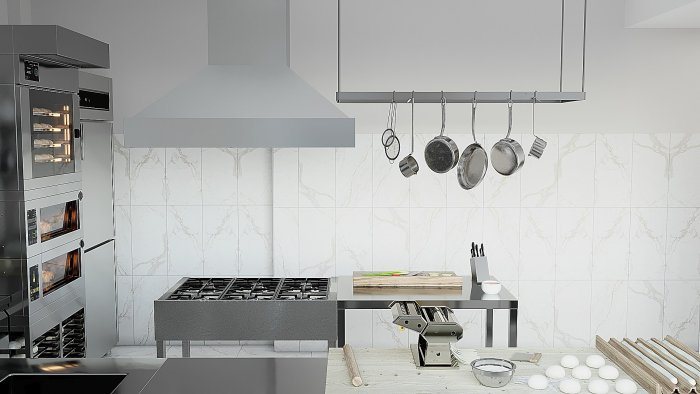
At the planning stage, the counter’s water, drainage and electrical needs should be pinned down. Some professional equipment needs a dedicated electrical circuit, some needs a water filter and a drain. If these points are not in place before floors and walls are closed, exposed pipes and extension leads later spoil both the look and safety.
The seating area: a mix of seat types
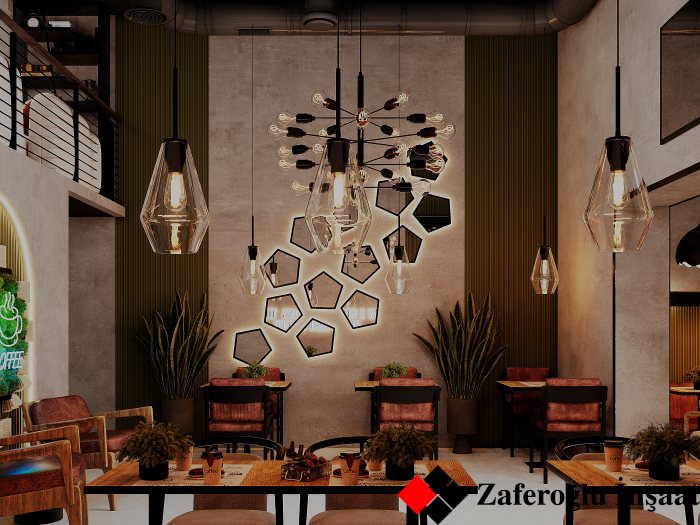
A good café rarely has only one kind of seating. Small two-person tables can be pushed together for a group, a long banquette along a wall uses space efficiently, and a high counter by the window suits solo guests. A mix of seating serves different customers and makes the room feel more lively.
Aisles between tables should be planned not only for guests but for staff carrying trays. A chair pulled back should not block the way. Socket positions are part of the plan too: tables along a wall are a good choice for guests who come with laptops.
Separate staff and guest flows
The most common problem in café layouts is crossing flows. Deliveries, waste removal and carrying dirty dishes to the wash-up area should stay as far from the guest area as possible. Where it is feasible, there is a separate service entrance; where it is not, deliveries are scheduled outside opening hours.
The route to the guest toilets should not pass the kitchen or storeroom door, otherwise both hygiene and the impression of the venue suffer. A changing and locker space for staff, a small store and a place for cleaning supplies should also be included in the plan from the outset. When these spaces are forgotten, boxes end up stacked in a corner of the dining room.
Cleaning and daily upkeep belong in the plan as well. Floor finishes in the dining area and behind the counter should withstand wet cleaning, and corners and skirting lines should be easy to wipe. A convenient route for putting chairs up on tables, mopping and taking out rubbish at closing time should also be considered, because these tasks are repeated every single day.
Technical requirements and approvals
A food-service venue is subject to different rules from a home: ventilation, fire safety, escape routes and sanitary requirements. These vary with the type of venue and the building it is in, and the final layout should be checked with the relevant specialists. Remembering them only after the design is finished can force the whole zoning to be redone.
Zaferoğlu İnşaat renovates food-service venues and develops interior solutions with drawings, sketches and computer models, so the way a space will work is visible before it opens. To discuss your café layout, contact our office at Babek Plaza.
News