Restaurant Kitchen Layout: Flow from Delivery to Service
How to lay out a professional kitchen so food moves from delivery to storage, prep, cooking and the pass, with clean and dirty flows kept apart.
A restaurant kitchen is not a scaled-up home kitchen. Dozens of orders are prepared at once, raw and ready food move side by side, and several cooks must work in a tight space without getting in each other’s way. The layout of such a kitchen rests on logic more than looks: food should move in one direction, without doubling back.
The one-way flow principle
The core idea of a professional kitchen layout is that food travels in a single direction, from the “dirty” stages to the “clean” ones. Unwashed vegetables or meat and fish in their delivery packaging should not pass the counter where finished dishes are plated. This matters for hygiene and for preventing cross-contamination.
The approximate sequence is:
- goods receiving and inspection;
- storage: chillers, freezers and a dry store;
- initial preparation: washing, peeling, cutting;
- hot and cold preparation;
- plating and the service pass;
- washing of dirty dishes, which return by a separate route.
In a real building a perfectly straight line is rarely possible. The goal is to minimise crossing flows and, where a crossing cannot be avoided, to separate it in time — for example by scheduling deliveries outside service hours.
Receiving and storage
Where possible, the receiving point sits near the service entrance so boxes do not travel through the working kitchen. There should be space to check temperature and condition, weigh goods and remove outer packaging. Keeping cardboard boxes out of the kitchen itself is good practice from a cleanliness point of view.
Storage areas should be close to receiving but also easy to reach from the prep zones. Cold storage is planned so that product groups stay apart: raw meat, fish, dairy and ready semi-prepared items should not touch. The dry store is placed away from moisture and heat sources.
Preparation zones
Initial prep areas are divided by product type. Separate worktables and sinks for vegetables, meat and fish reduce the risk of cross-contamination. Each zone has its own place for the tools, boards and containers it needs, so cooks do not have to walk to another area.
The cold kitchen — salads, cold starters and desserts — should be somewhat separated from the hot line. Heat affects both the quality of the product and the comfort of the cook working there. If there is pastry production, it makes sense to give it a separate area that takes flour dust and specific temperature needs into account.
The hot line and the pass
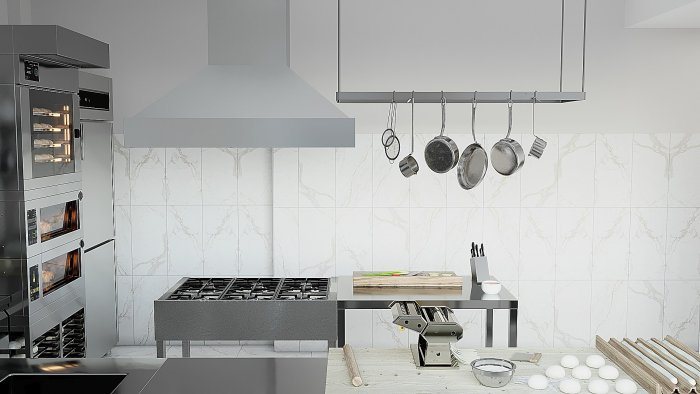
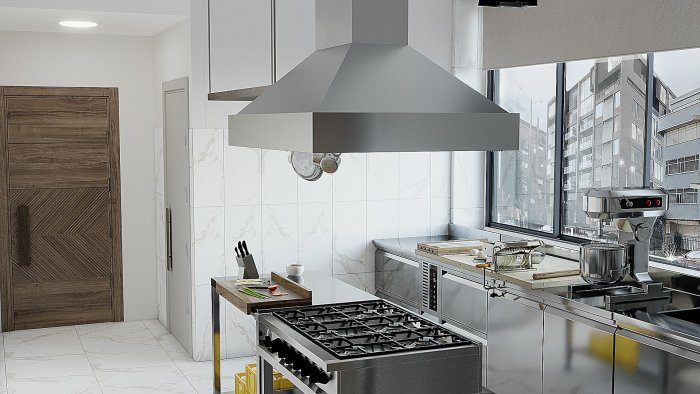
The hot line is the busiest part of the kitchen. Hobs, ovens, fryers and grills are usually arranged in a line or an island under a powerful extraction hood. Having refrigerated counters and prepared components within a turn and an arm’s reach cuts movement considerably.
Opposite the hot line is the pass, where orders are assembled and handed to servers. It is the boundary between kitchen and dining room: servers collect dishes without entering the kitchen, and cooks work without being disrupted by front-of-house traffic. Heat lamps or heated shelves to keep food warm are planned here.
A separate route for dirty dishes
Plates coming back from the dining room should not pass through the pass. The wash-up area sits near the kitchen entrance but apart from where finished dishes leave. Servers drop dirty dishes at one point; they are washed, go to clean storage racks and from there back to where they are used.
Waste collection and removal are part of the same dirty flow. Bins should be close to the prep zones, but taking waste out of the kitchen must not cross the path of finished food.
Staff movement needs its own thought as well. Cooks should change into work clothes before entering the kitchen and be able to wash their hands as they come into the working area. The changing room and a hand-wash basin are therefore planned near the kitchen entrance, so staff arriving from outside do not walk through the prep zones. In small kitchens this is harder to achieve, but a layout thought through early usually finds a way.
Building services planned with the layout
A kitchen plan is not complete without an equipment schedule. The electrical load, gas or water connection and drainage needs of every appliance, as well as the route of the hood and its ductwork, must be defined in advance. The position of floor drains and channels also depends on the equipment layout. Specific technical requirements are confirmed with specialists against manufacturers’ documentation and the regulations that apply to the venue.
Zaferoğlu İnşaat renovates food-service venues and prepares layout solutions with drawings and computer models. To discuss the plan of your restaurant kitchen, contact our office at Babek Plaza.
News