The Coffee Shop Counter: Size, Utilities and Visibility
How to set the length and depth of a coffee shop counter, where water, drainage and power points belong, and what guests should see from their side.
In a coffee shop the counter is more than a piece of furniture. It is the barista’s workbench, the equipment platform, the till, a display case and the place where guests and staff meet. In small coffee shops the counter is often the largest element in the room, and its size, shape and services are among the hardest decisions to change later.
Length starts with the equipment
Counter length is not chosen at random; it is defined by what will sit on and under it. The first planning step is the equipment list:
- the espresso machine and its number of groups;
- one or more grinders;
- space for filter, brew or alternative methods;
- a water boiler or hot-water dispenser;
- an under-counter fridge or refrigerated counter;
- a sink and sometimes a dishwasher;
- the payment terminal and order screen;
- a display case for desserts or snacks.
Each unit’s dimensions come from the manufacturer’s documentation, and working surface is added between them so the barista can work comfortably. Simply lining up the machines is not enough: free surface is needed for stacking cups, steaming milk and handing over orders.
Two sides: barista and guest
The counter has two faces with different requirements. On the barista’s side, what matters is working height, easy reach to the equipment, under-counter storage and clearance for fridge doors to open. The aisle between the counter and the back wall or back bench should let two people work without getting in each other’s way.
On the guest’s side, ordering, paying and picking up a drink should be easy. Some coffee shops place a low espresso machine facing the guests so the preparation is visible and the barista can keep eye contact. Others put a tall machine against the back wall and keep the front free for display. Both approaches have their logic, but the choice completely changes where the service points go.
A narrow ledge on the guest side for a bag or phone, a separate pick-up section and a clearly readable menu are small but noticeable conveniences.
Services: the most expensive afterthought
A coffee counter concentrates a large number of service points in a small area. They need to be defined before floor and wall work begins.
Water: the espresso machine and brewing equipment are usually connected through a water filtration system. The filter takes up space under the counter and must remain accessible for periodic replacement. A separate supply is planned for the sink and dishwasher.
Drainage: the espresso machine drain line, the sink and the dishwasher all have to connect to the waste system. Drain falls and the position of the floor gully are fixed at floor level; changing them later means breaking up the floor.
Power: professional espresso machines and some refrigeration and heating equipment draw high loads and are connected to dedicated circuits. Each appliance’s requirements should be taken from manufacturer documentation and included in the electrical design. Extra sockets for the till, card terminal, phone charging and lighting on the counter should also be allowed for.
Access must be kept to all of these points for repair and servicing. Removable panels or service doors under the counter avoid dismantling the whole structure when equipment needs attention.
Materials and appearance
The counter top must withstand hot cups, water, milk and coffee stains. On the barista side, work surfaces are wiped constantly, so seamless or low-joint, non-porous materials make daily care easier. The front cladding on the guest side carries the brand’s look but must also cope with knocks from shoes and bags. A tough material or a protective strip along the bottom helps.
Lighting makes the counter the focal point of the room. The barista should see the work surface without shadows, and products in the display should show their true colours. Pendant heights must not get in the way of free movement above the equipment.
Measure, model, then manufacture
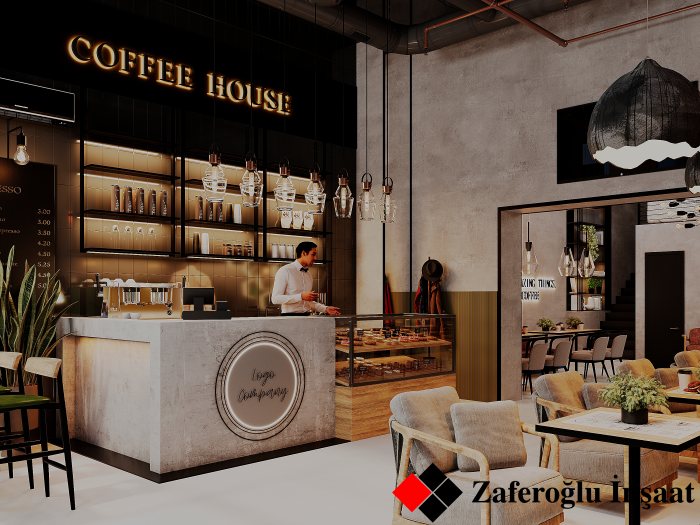
Final counter dimensions should be checked once walls and floors are finished. At the planning stage, a computer model lets you assess both the barista’s working zone and the view a guest gets from the door.
For coffee shops, Zaferoğlu İnşaat carries out the renovation and first shows the bar counter and seating in sketches and computer models. To discuss the layout of the bar area in your coffee shop, visit our office on Babek Avenue.
News