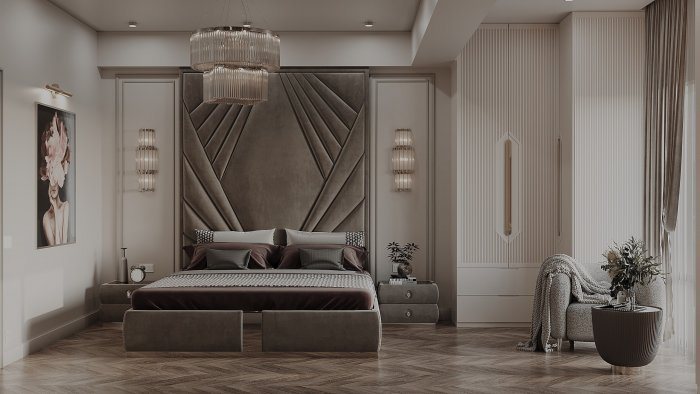
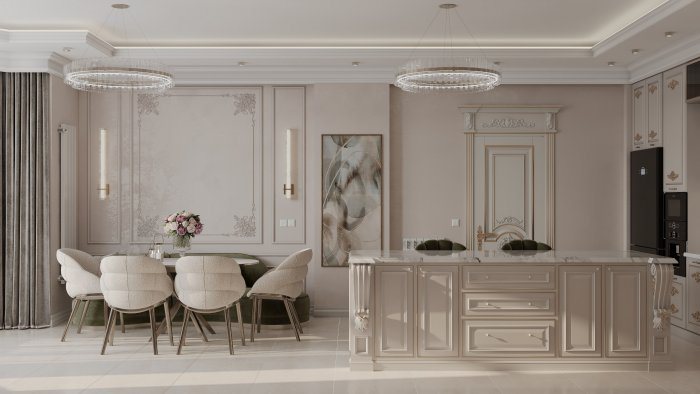
Modern Interiors: Clean Lines and Functional Details
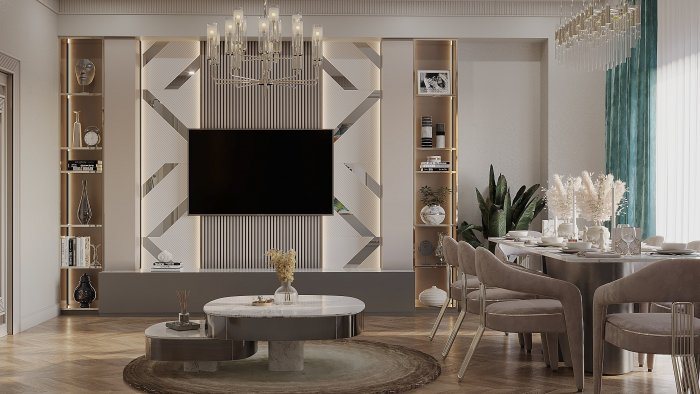
A modern interior drops excess decoration and creates calm through simple forms, concealed storage and considered lighting. Its simplicity demands precise workmanship.
At first glance a modern interior looks easy: a few simple forms, light colours, not many objects. But that simplicity does not happen by accident. Where there are no ornaments or mouldings, every crooked wall, uneven joint and visible cable immediately catches the eye. That is why the modern style is tested more by the quality of execution than by the design itself.
What “modern” means
In everyday use, a modern interior usually means a contemporary, clean-lined, functional space. Its main features are:
- straight, clean geometric forms and no superfluous decoration;
- a restrained colour palette with one or two accents;
- open planning and soft transitions between zones;
- storage built into walls and niches;
- lighting planned as an architectural element.
A modern interior is not the same as minimalism. Minimalism cuts the number of objects to the bare limit, while modern style can be warmer, leaving room for textiles, wood, plants and personal belongings.
Surfaces: flatness is everything
In modern interiors walls are often simply painted, ceilings are flat and doors are fitted flush with the wall in concealed frames. Such details require very flat surfaces. Under side lighting even a slight ripple casts a shadow.
This is why plastering and skim coating need especially careful inspection. If a recessed skirting, a shadow gap (a slim recess between wall and ceiling) or a concealed door frame is planned, these elements are installed before plastering; they cannot be added later.
Colour and material
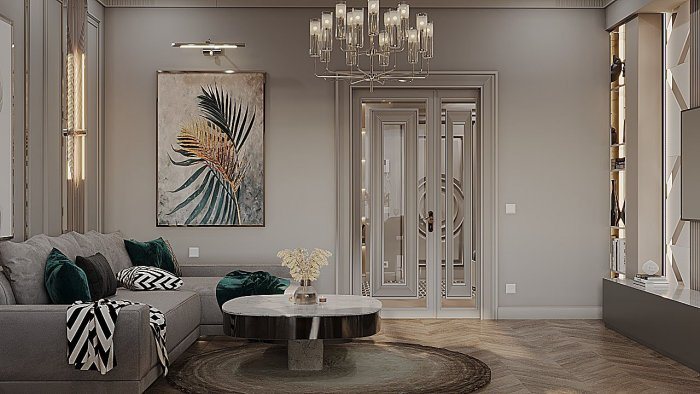
The base is usually white, grey, graphite or warm beige. One colour is enough for an accent — a deep green wall or a terracotta armchair, for example. The calm palette is balanced by the texture of materials: natural wood, concrete-effect surfaces, brushed metal, glass and stone.
The ratio of glossy to matt surfaces also needs thought. Gloss fronts and mirrors everywhere can create a cold showroom feel, while a completely matt space can sometimes look flat.
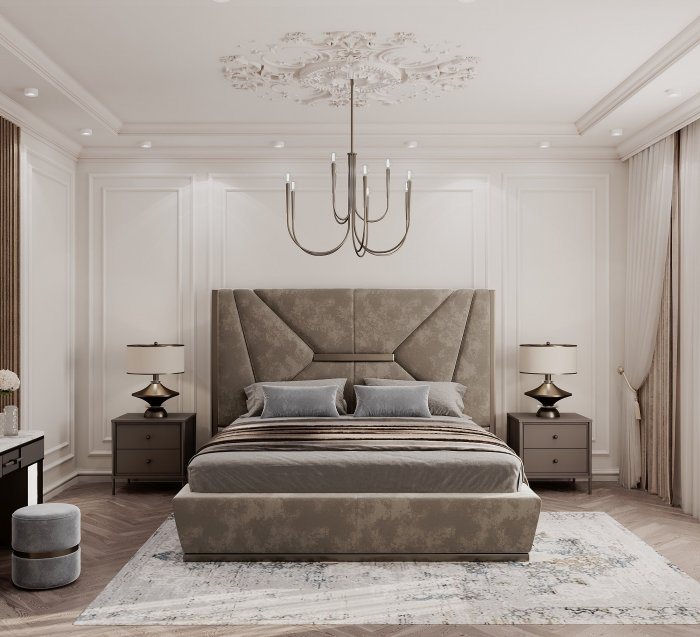
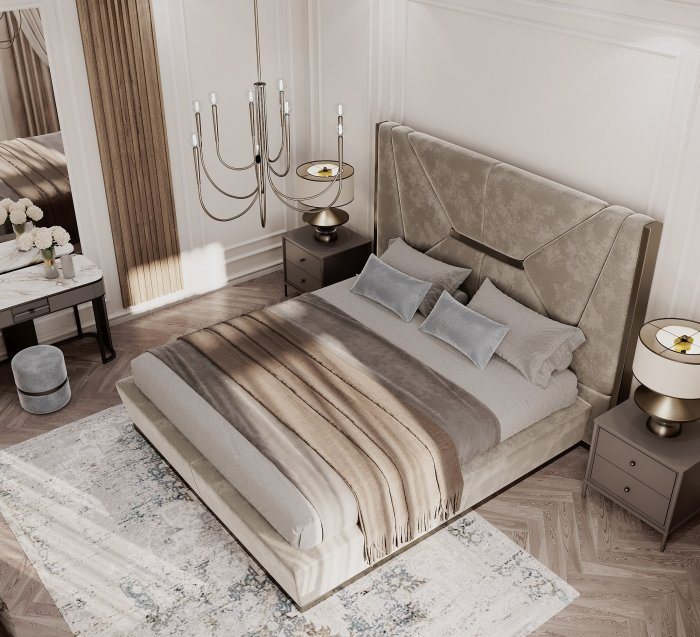
To stop a modern interior feeling cold, warm elements are added deliberately. Natural wood or wood-look flooring, slatted panels on part of a wall, a thick-textured rug, linen curtains and living plants soften the simple geometry. Measure matters here too: one or two warm materials per zone are enough, otherwise the interior drifts towards Scandinavian or eco style. Limiting materials in advance — for example, one wood tone, one stone and one metal finish for the whole apartment — gives the rooms a unified look.
Concealed storage and equipment
For open surfaces to stay clear, belongings need a place. In a modern project storage is often planned as floor-to-ceiling systems along a wall, in corridor niches or under the stairs. Air-conditioning units, ventilation grilles, Wi-Fi equipment and cables are also concealed at the design stage — solutions added later are almost always visible.
Small details such as cable conduits for the TV wall, a hidden hatch for the distribution board or a niche for a robot vacuum's dock make a big difference in daily life.
Lighting as part of the architecture
Lighting in modern interiors is often built from recessed spotlights, linear profiles and concealed light strips. The key rule is to divide light into scenes: general light, task light and soft evening light should be controlled separately. Putting everything on one switch makes a simple interior dull.
Recessed spots and profiles need enough ceiling depth, so the lighting plan is worked out together with the suspended ceiling level. Spotlight layout should follow wall and furniture lines: points scattered randomly across the ceiling break the geometric order of a modern interior. For concealed light strips, the position of the profile, the driver and an access hatch to service it are decided in advance.
Checklist when planning a modern interior
- are concealed doors, shadow gaps and recessed skirtings shown in the drawings;
- has a tolerance for wall and ceiling flatness been agreed;
- are air-conditioning, ventilation and cable routes included in the project;
- have the accent colour and key materials been checked with real samples.
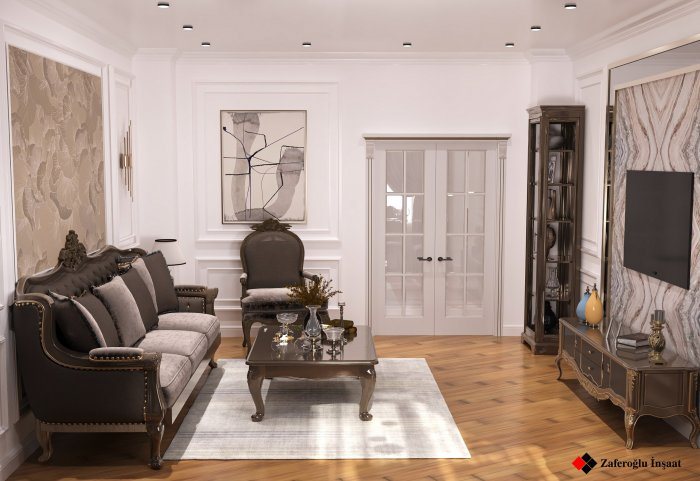
Zaferoğlu İnşaat develops modern-style design solutions for apartments and offices with drawings and computer models and also carries out the renovation. Planning design and renovation together is the more reliable way to get clean lines executed precisely.
News