

News
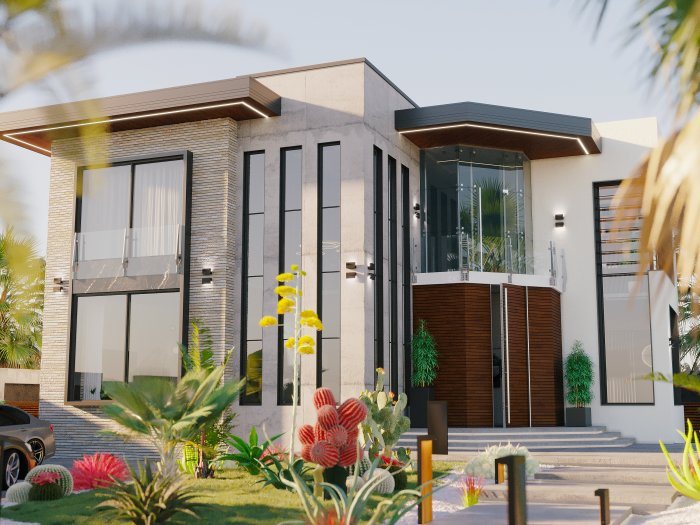
Passive House Principles: Comfort with Little Energy
A passive house needs very little energy for heating and cooling, and achieves this through the quality of its envelope rather than powerful equipment. Five principles form its basis.
Read more
Solar Shading on Facades: Louvres, Overhangs and Pergolas
Stopping solar heat outside the facade, before it reaches the glass, is far more effective than drawing curtains indoors. Louvres, overhangs and pergolas each have their place.
Read more
Cutting Heat Loss in an Apartment: What Renovation Can Do
Even when the facade cannot be changed, work on windows, balconies, walls behind radiators and the front door during a renovation cuts an apartment's heat loss considerably.
Read more
Heat-Recovery Ventilation: Fresh Air, Less Heat Loss
A heat-recovery unit transfers the warmth of outgoing air to incoming fresh air. In an airtight home it provides fresh air without opening windows or throwing heat outside.
Read more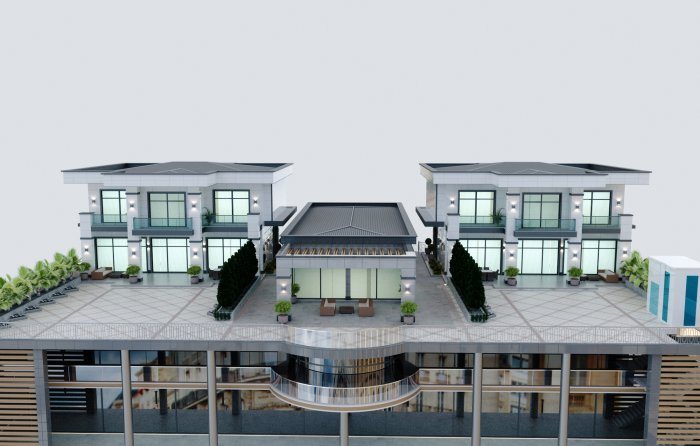
Green Roofs: Heat, Rainwater and Requirements
A green roof shields a building from summer heat, slows rainwater run-off and turns an unused surface into living space. Load, waterproofing and drainage must be calculated from the outset.
Read more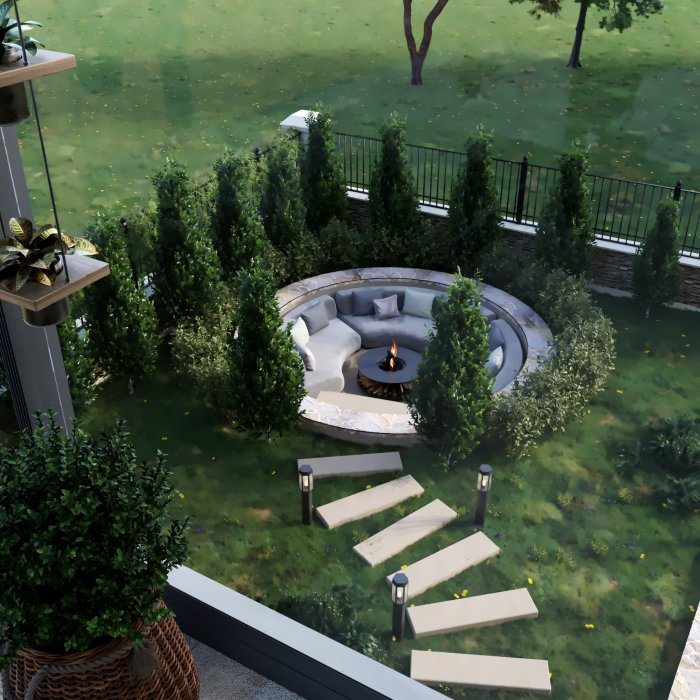
Rainwater Harvesting for Garden Irrigation
Collecting roof run-off in a tank for garden irrigation reduces the demand on mains water. The system looks simple, but the filter, tank size and overflow route need proper planning.
Read more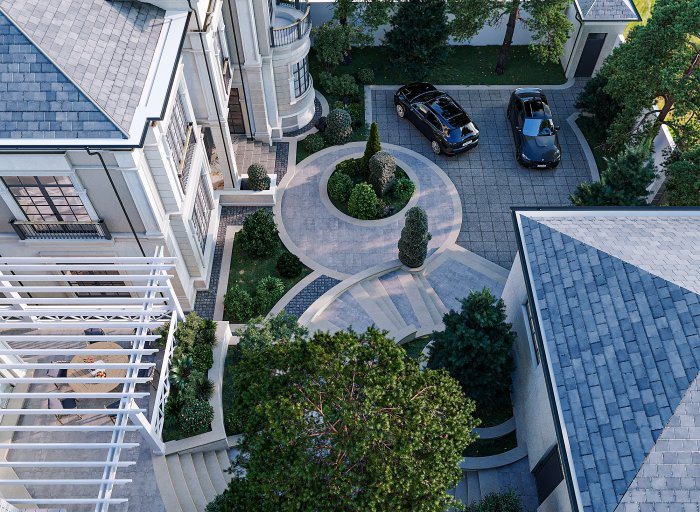
Designing an Energy-Efficient House: Form, Volume, Layout
Much of a house's energy demand is decided before any equipment is chosen, through its form, volume and layout. Those decisions cost almost nothing extra.
Read more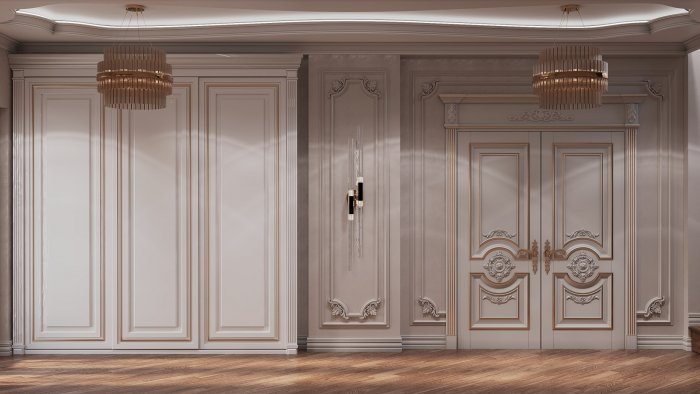
Balancing a Heating System and Using Thermostats
If one room's radiator is hot and another's is cold, the problem is often not the boiler but uneven water distribution. Balancing and thermostats fix that.
Read more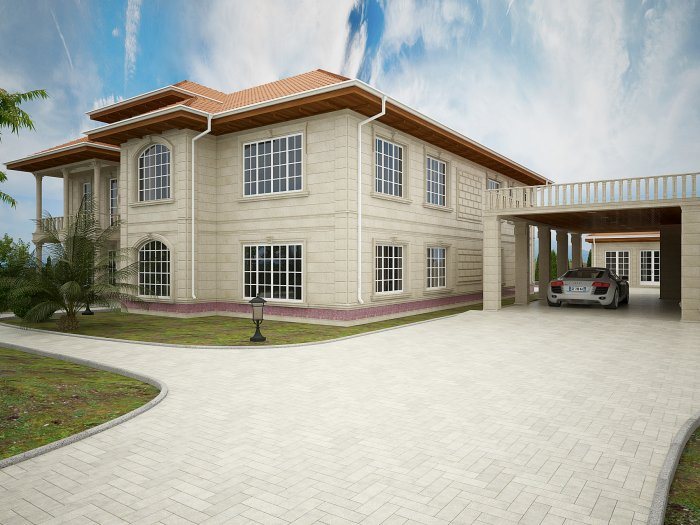
Thermal Performance of Wall Materials: Block, Brick, Stone
Blocks, brick and stone conduct and store heat differently. When choosing a wall material, insulating ability, thermal mass and moisture behaviour should be judged together.
Read more
Window Installation: Preventing Heat and Air Leaks
Cold air from a window usually comes not through the glass but through the joint between window and wall. The three-layer installation principle closes that weak spot.
Read more
AC Sizing and Placement for Efficient Cooling
An oversized air conditioner cools a room fast but leaves it humid and wastes energy; an undersized one cannot keep up. Capacity and unit placement should be planned together.
Read more
Finding Energy Losses at Home: Thermal Imaging, Air Tests
A thermal camera shows where heat escapes, and an airtightness test shows where air leaks. Both help spend renovation or insulation money in the right place.
Read more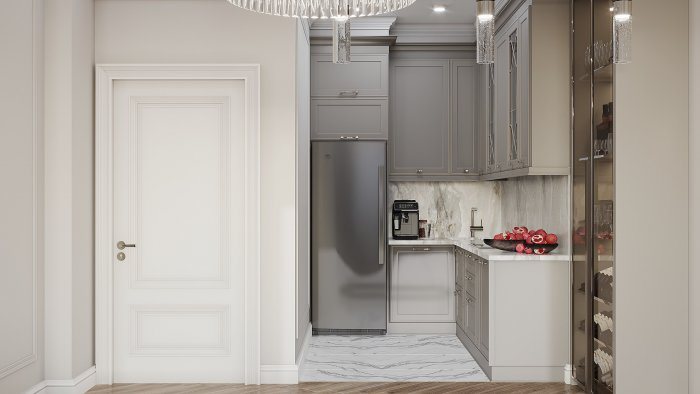
Choosing a Water Heater: Instant, Storage or Central
The right water heater depends on how many taps run at once, the available energy source and the distance to the taps. A wrong choice means cold showers or needless expense.
Read more
Garden Landscape Planning: Zones, Paths and Planting
A landscape plan fixes zones, paths, levels and underground services before any plants are chosen. A garden planted without a plan ends up being dug up and redone.
Read more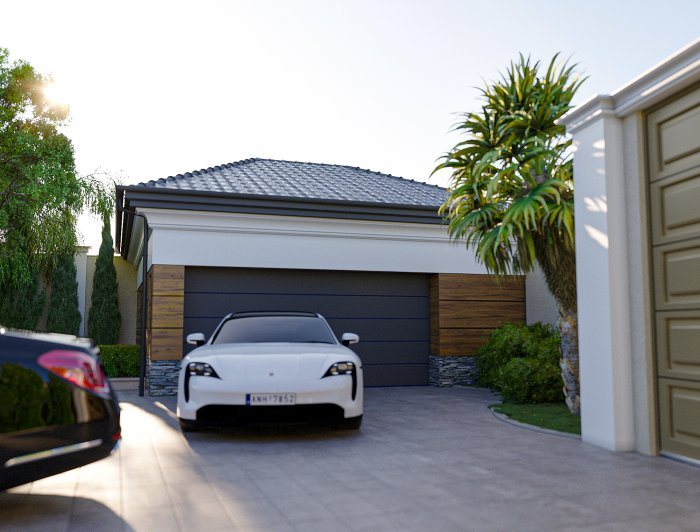
Paving for Paths and Driveways: Pavers, Stone or Concrete
The life of a garden path depends more on the base beneath it than on the top surface. Pavers, natural stone and concrete differ in load capacity, look and ease of repair.
Read more
Gazebos and Pergolas: Materials, Size and Position
A gazebo creates a fully covered shelter, while a pergola gives semi-open shade. Material, size and position decide how much they will actually be used.
Read more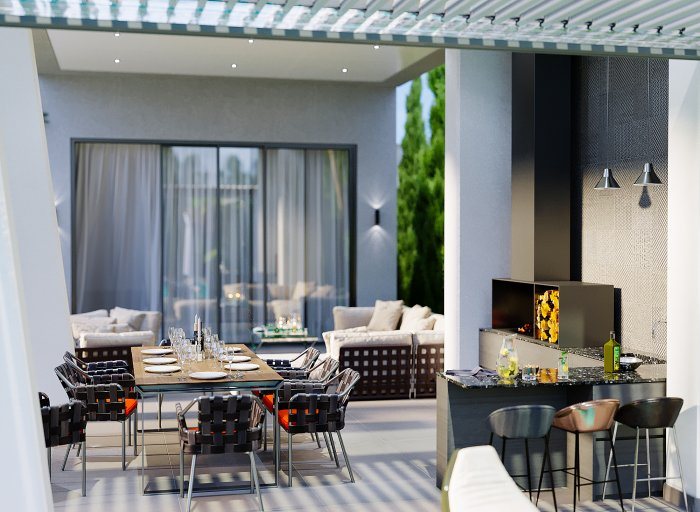
Outdoor Kitchens and Barbecue Areas: Planning and Materials
An outdoor kitchen becomes the second kitchen of the house in summer. Its comfort depends on the workflow, weather-resistant materials and services laid in advance.
Read more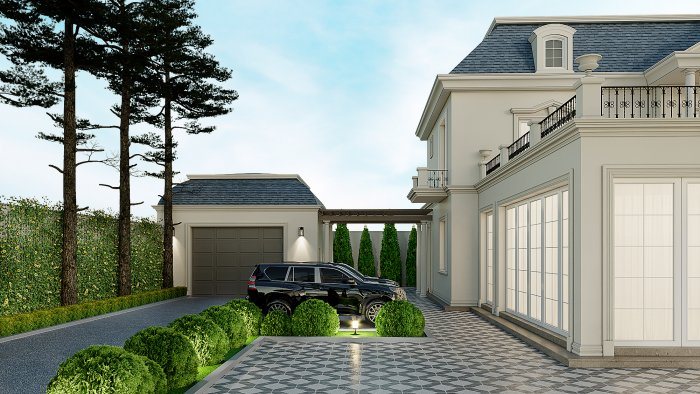
Boundary Walls and Fences: Stone, Metal or Combined
A fence defines a plot's boundary, privacy and the first impression of the house. Stone, metal and combined fences need different foundations, wind-load thinking and care.
Read more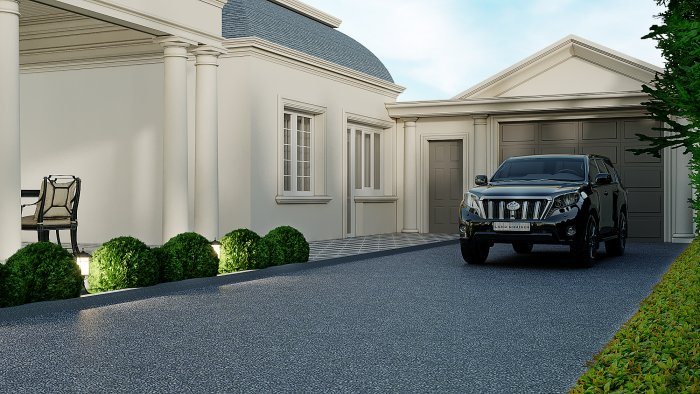
Gates and Entrances: Automation, Size and Appearance
A gate is a mechanism opened many times a day. Its type, size, automation and the other entrance elements should be planned around the real constraints of the site.
Read more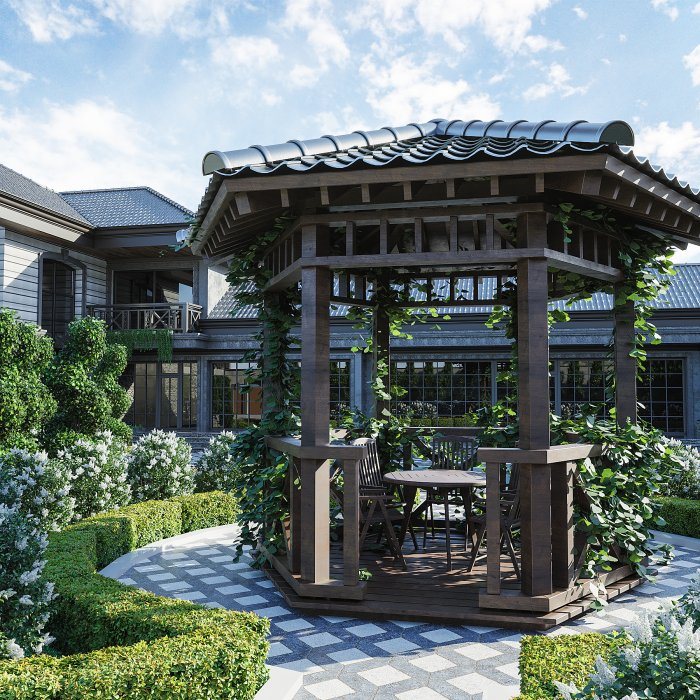
Garden Fountains: Position, Recirculation and Care
A garden fountain brings calm with the sound of water, but without the right position, a recirculating system and regular care it quickly fills with algae and becomes a problem.
Read more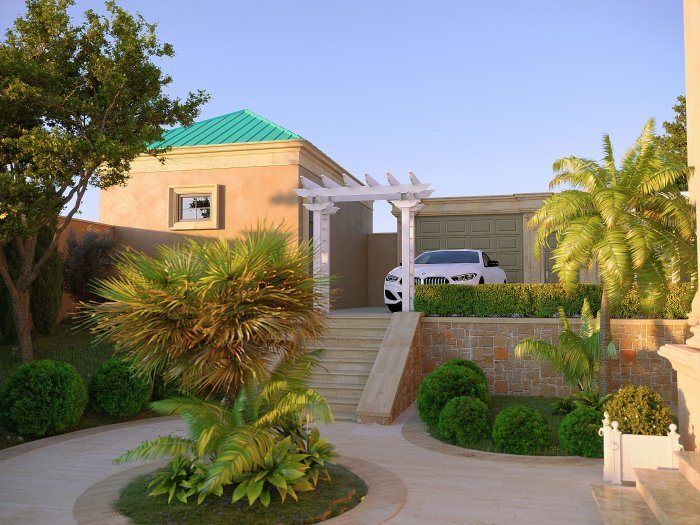
Automatic Irrigation: Planning and Installation
Automatic irrigation delivers the water plants need at the right time and uses less than hand watering. It should be planned before hard landscaping is built.
Read more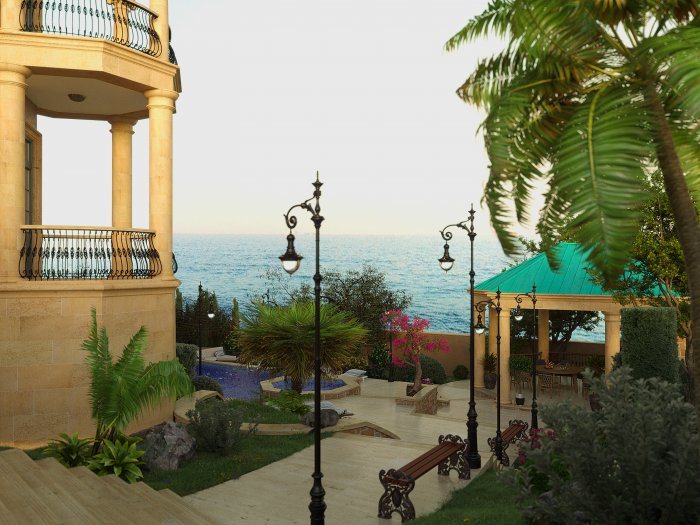
Retaining Walls and Terracing in Gardens
Types of walls that hold back soil on a sloping plot, why drainage decides their lifespan, and what to consider when stepping a slope into terraces.
Read more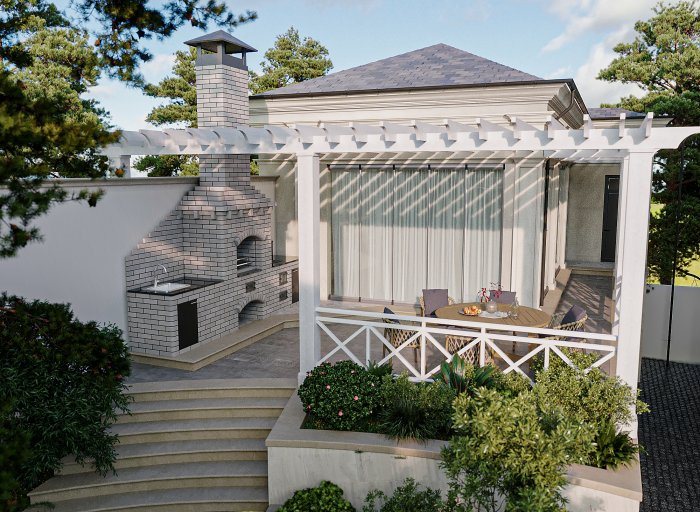
House Terraces: Cover, Flooring and Link to the Interior
Where to place a terrace attached to the house, how to cover it, what level the floor should sit at and how it connects to doors and windows.
Read more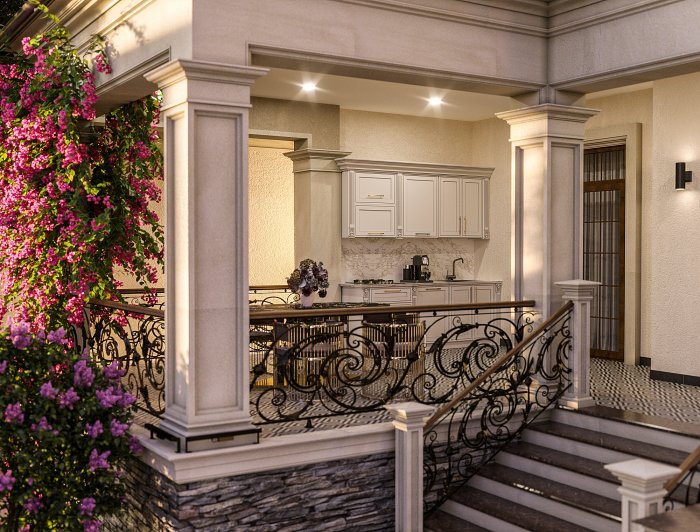
Timber vs Composite Decking for Outdoor Floors
How natural timber, thermally modified wood and composite boards differ in sun, moisture and maintenance, and how to build the subframe correctly.
Read more