

News

Rebar and Concrete Work: How to Check Quality
Once concrete is poured, reinforcement can no longer be seen. What a client can check at the formwork, rebar, concrete delivery, pouring and curing stages.
Read more
Concrete Curing and Building in Cold Weather
Concrete does not dry, it hardens through a chemical reaction that depends on temperature and moisture. Curing in hot and cold weather and rules for winter work.
Read more
Roof Structure for a Villa: Flat, Pitched or Mansard
A roof defines a villa's silhouette while managing water, heat and wind. How flat, pitched and mansard roofs work, their advantages and requirements.
Read more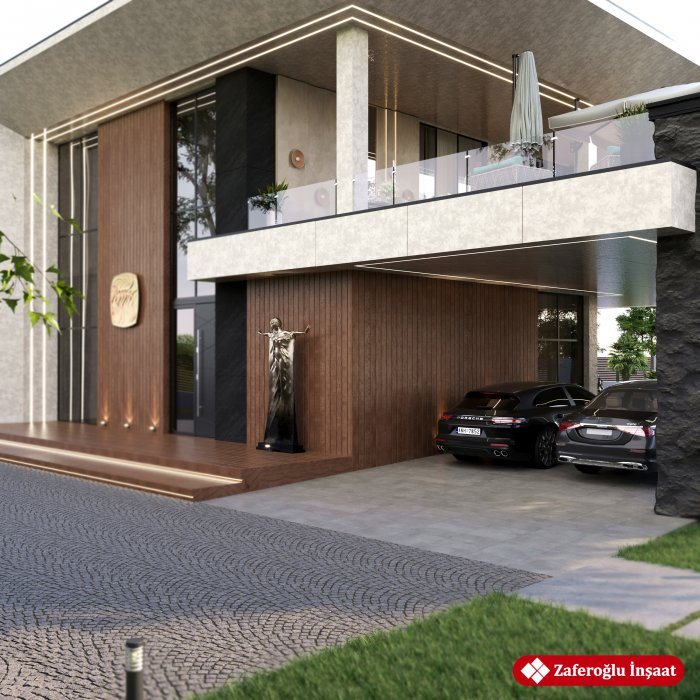
Windows and Glazing: When to Install Them During a Build
Installed too early, windows get damaged; too late, interior work stalls. The right timing, preparing the opening and building the installation joint.
Read more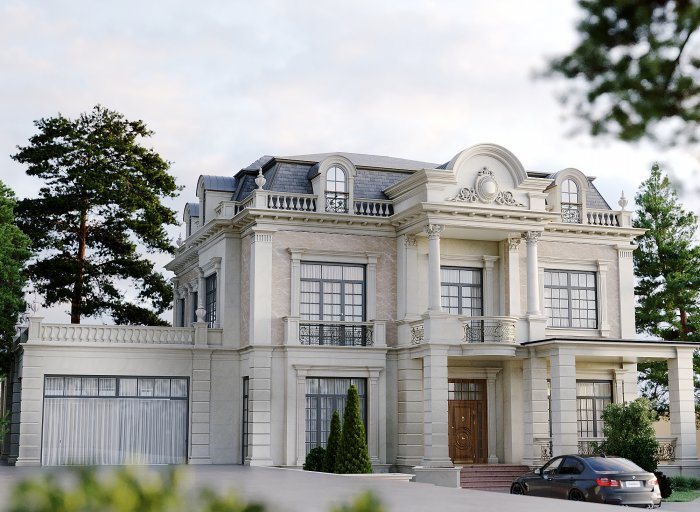
Villa Facade Cladding: Stone, Render, Timber or Panels
Facade cladding defines a villa's character, durability and maintenance needs. Comparing natural stone, decorative render, timber and facade panels.
Read more
Single-Storey or Two-Storey House: A Comparison
The same floor area can sit on one or two levels, but the outcome differs for plot use, stairs, foundations, roof and daily life.
Read more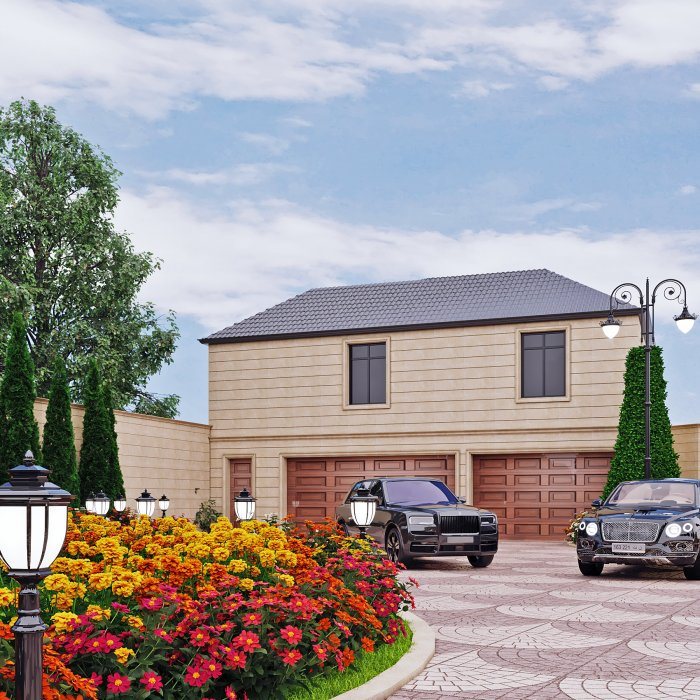
Garage Options for a Villa: Attached, Detached or Carport
Building the garage into the house, putting it in a separate structure or settling for a carport: how each option affects the plan, safety, garden space and daily use.
Read more
Organising a Building Site: Fencing, Storage and Access
Setting up the site properly before work starts: temporary fencing, vehicle access, material storage, temporary water and power, a waste area and safety measures.
Read more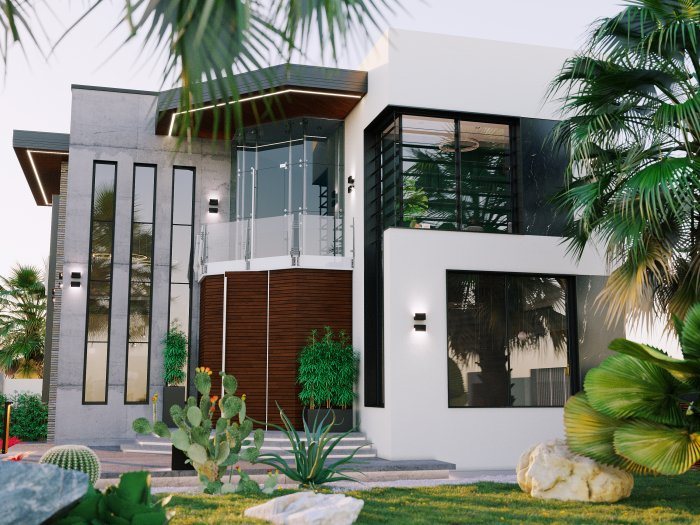
After the Shell: Sequence of Interior Work in a Villa
The right order of work once the frame and roof are done: windows, first-fix services, plaster and screed, drying time, finishing trades and final installations.
Read more
Building a House on a Slope: Retaining Walls and Drainage
What to watch for when building on sloping land: site investigation, a stepped plan, retaining walls, surface and subsurface drainage, and landslip risk.
Read more
Building Near the Sea: Humidity, Salt and Wind
What shortens the life of a coastal house and which design decisions counter it: protecting concrete and rebar, facade materials, metal details, wind and groundwater.
Read more
Houses in Seismic Zones: What the Structural Rules Mean
Why earthquake regions come with extra design rules: simple plan forms, seismic ring beams, reinforcement detailing, seismic joints and non-structural elements.
Read more
Technical Supervision on a Build: Who Checks What and When
How technical supervision differs from design supervision and the contractor’s own quality control, what is checked at each stage and how concealed work is signed off.
Read more
What an Architectural Project Is and What It Contains
The purpose of an architectural project, the input data it needs, its main sections and the question each set of documents answers during construction, explained simply.
Read more
Concept Design vs Working Drawings: Difference and Sequence
Which decisions are made at concept stage, what working drawings add, why mixing up the stages is costly, and what to check when moving from one to the other.
Read more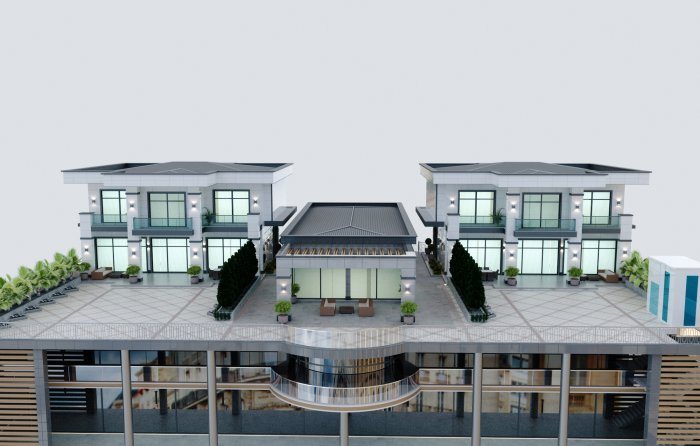
Why the Structural Design Matters
The structural design defines how a building carries loads: the basis of the calculations, what the section contains, the risk of “building by experience” and later alterations.
Read more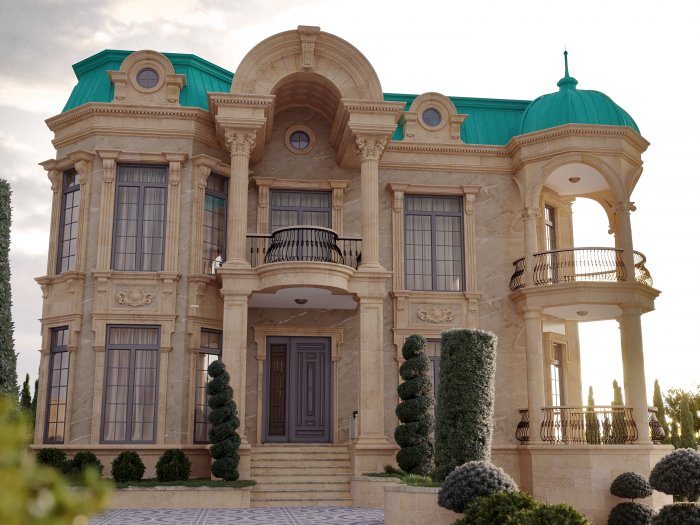
How to Write a Design Brief for Your Architect
A good brief speeds up the design and cuts down on changes: household and lifestyle, room list, site information, style references, priorities and constraints.
Read more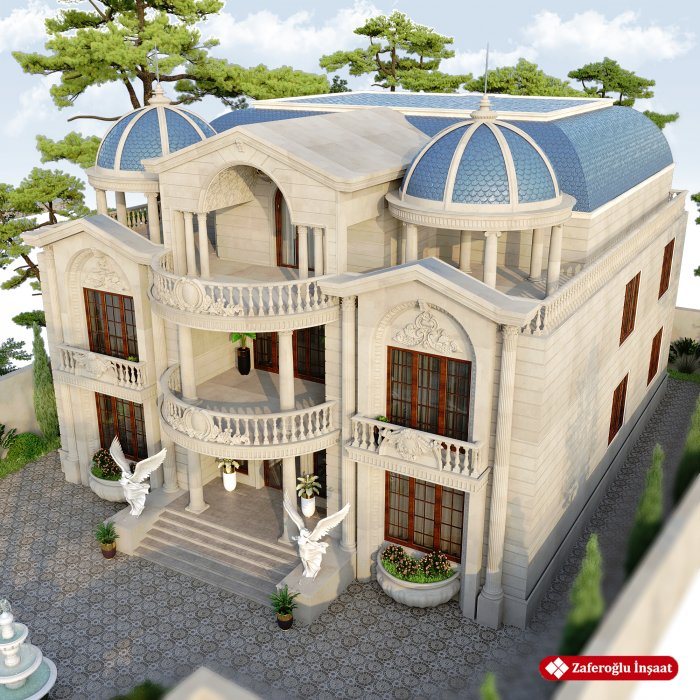
Zoning a House Plan: Day, Night and Service Areas
The logic of dividing a house plan into day, night and service zones: sound and privacy, circulation routes, orientation to the sun, split between floors and common mistakes.
Read more
Choosing a Facade Style: Classic, Neoclassical or Modern
What to consider when choosing a facade style: features of the three main approaches, fit with the plan and surroundings, materials, maintenance and the risk of mixed styles.
Read more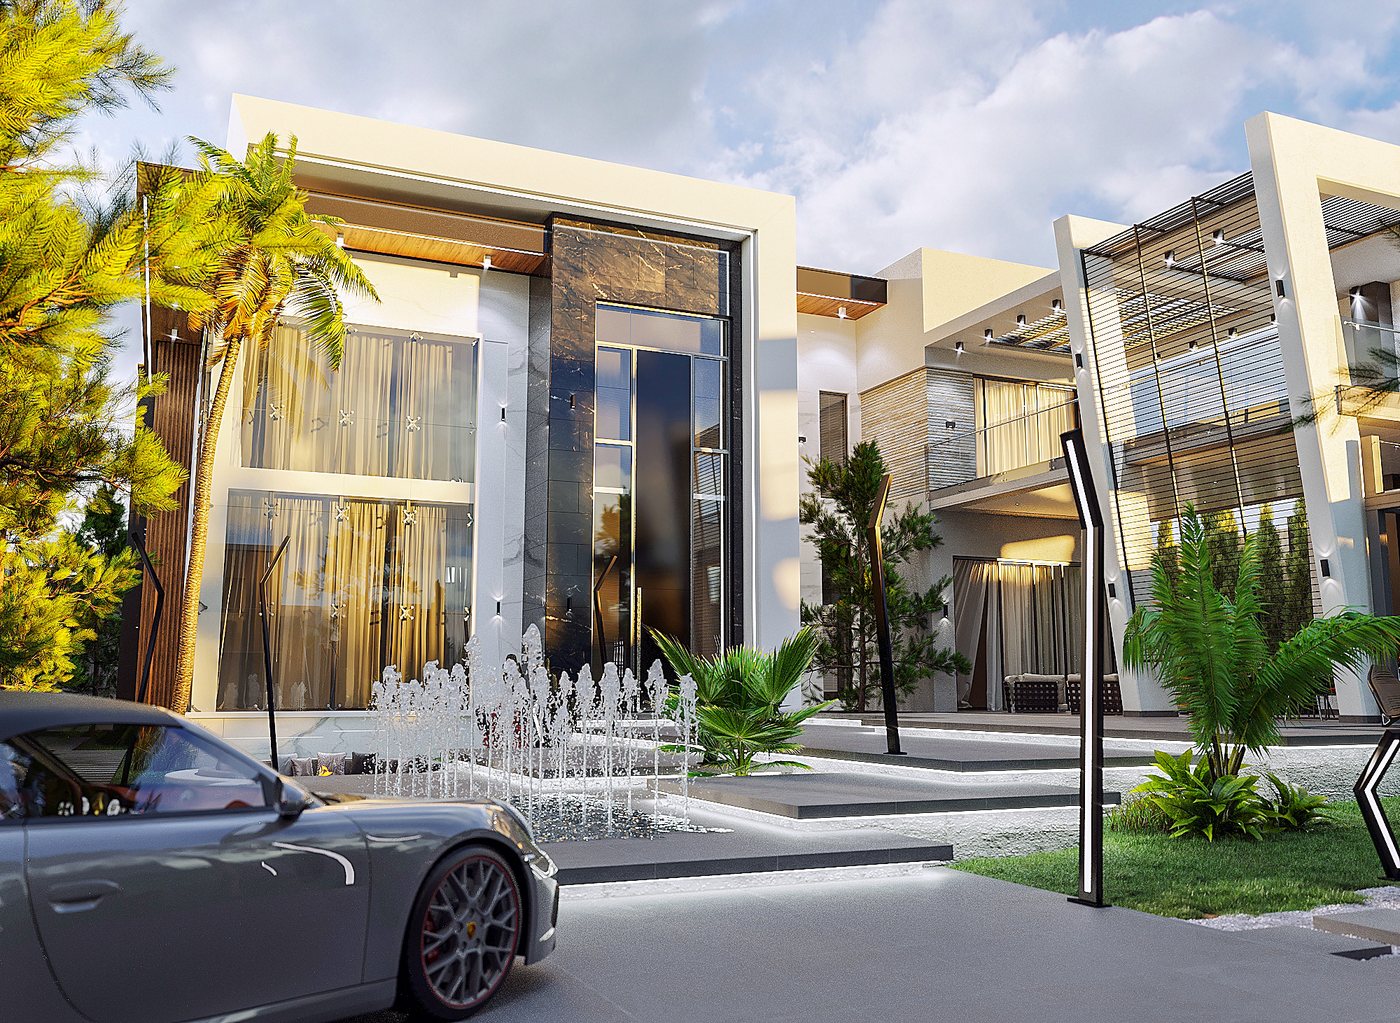
How 3D Visualisation Helps a Project
3D visualisation turns plans and elevations into images anyone can read. What decisions it makes easier, which questions it cannot answer, and how to check it.
Read more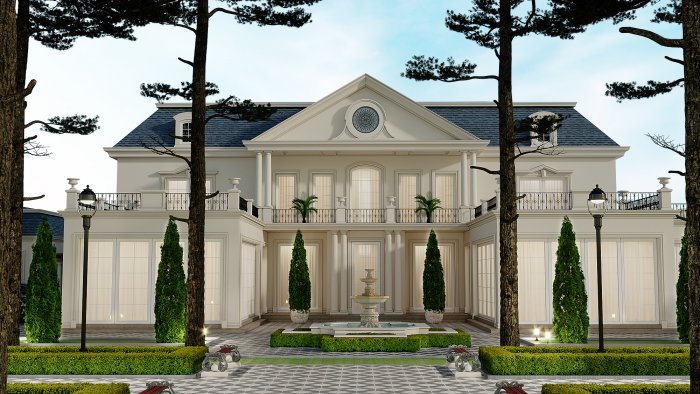
Neoclassical Architecture: Features Seen in Villas
A neoclassical villa is defined by symmetry, classical columns, cornices and a calm roof. The key elements, rules of proportion and typical mistakes in modern villas.
Read more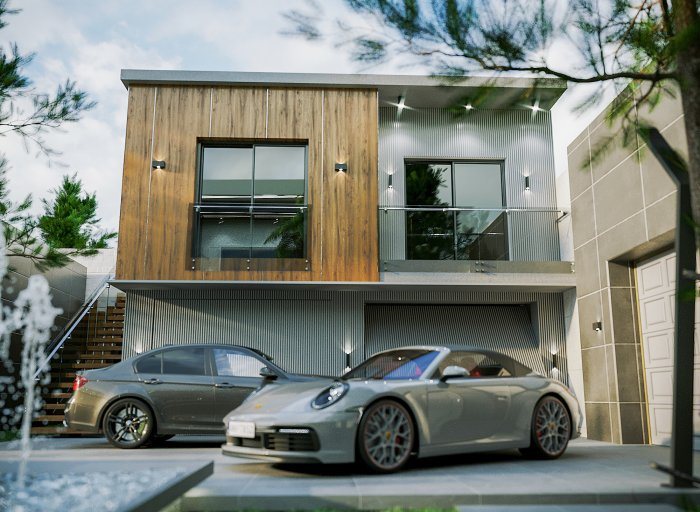
Modern Villa Architecture: Simple Volumes, Glass and Light
A modern villa draws strength from composed volumes, carefully placed openings and honest materials rather than ornament. Core principles and adapting them to climate.
Read more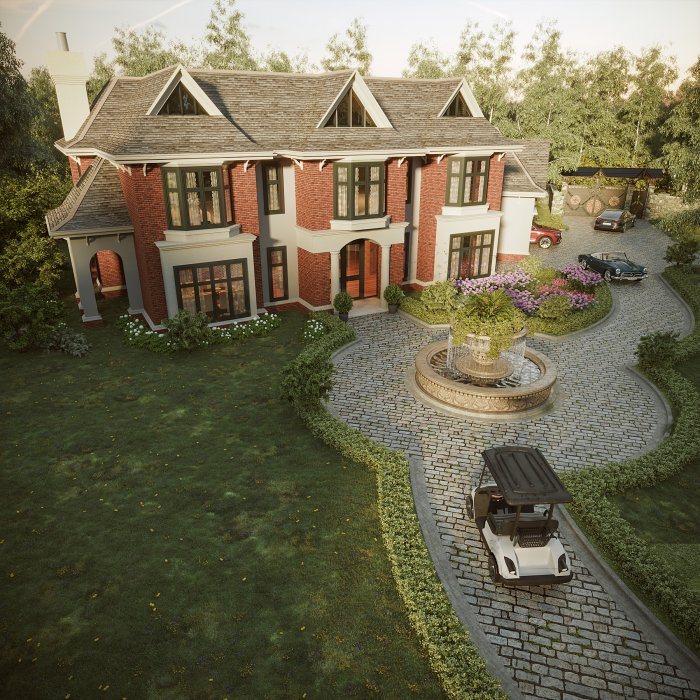
Plans, Sections and Elevations: How to Read Drawings
You do not need to be an engineer to read architectural drawings. What plans, sections and elevations show, common symbols, dimension strings and what a client should check.
Read more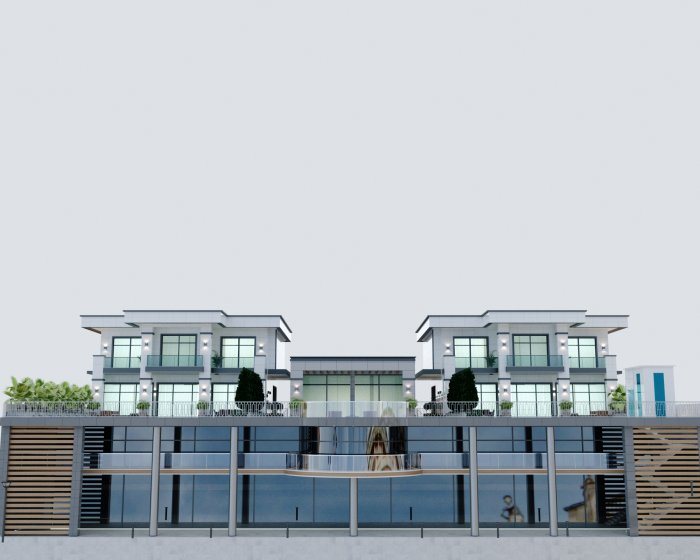
MEP Design Sections: Water, Drainage, Heating, Electrical
MEP design places a building's hidden systems in advance. What water supply, drainage, heating and ventilation, and electrical sections cover, and how they are coordinated.
Read more