

News
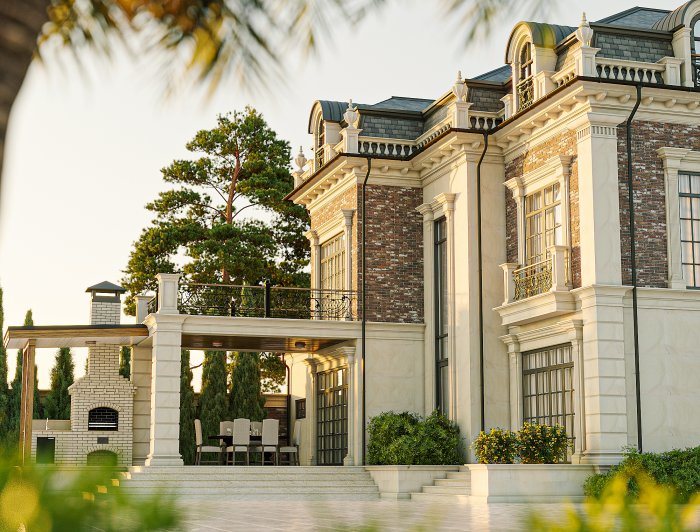
The Building Permit Process: The Role of Project Documents
A building permit rests on a set of documents: land records, planning conditions and the design itself. Why each document matters and the usual causes of delay.
Read more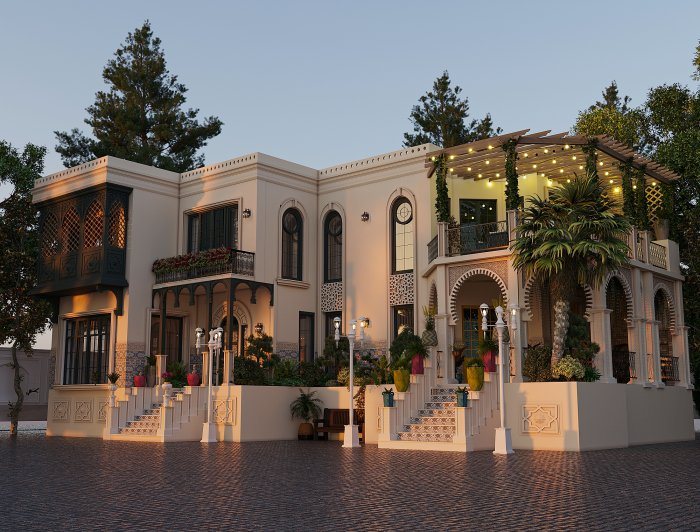
What Architectural Supervision Is and Why It Is Needed
Architectural (designer's) supervision is the design author following construction to make sure the idea is built correctly. Its tasks, how it differs from technical supervision and how to set it up.
Read more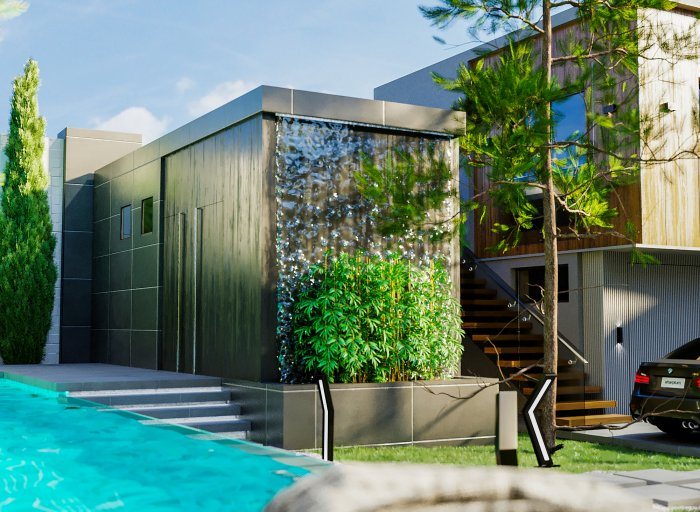
Design Changes During Construction: Impact and Procedure
A change made during construction rarely ends with one drawing: structure, services, schedule and permit documents are affected too. How to assess the impact of a change and formalise it.
Read more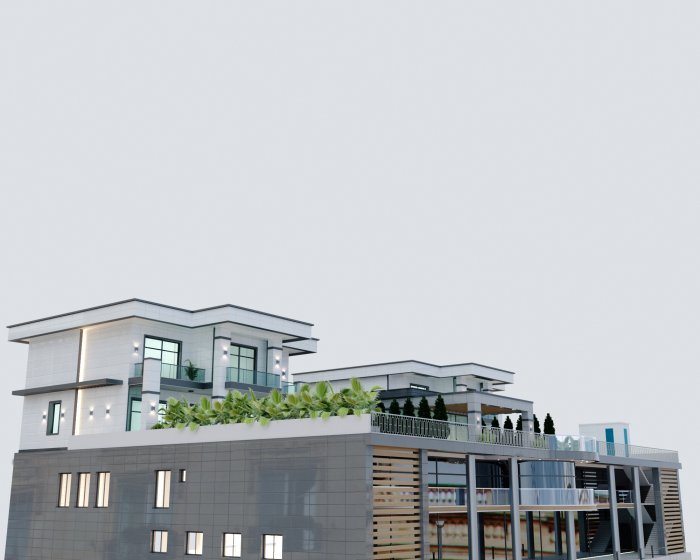
Key Issues in Designing a Multi-Apartment Building
Design decisions in an apartment building shape the daily lives of many people. Siting, unit mix, the stair and lift core, structural system, service shafts and shared areas.
Read more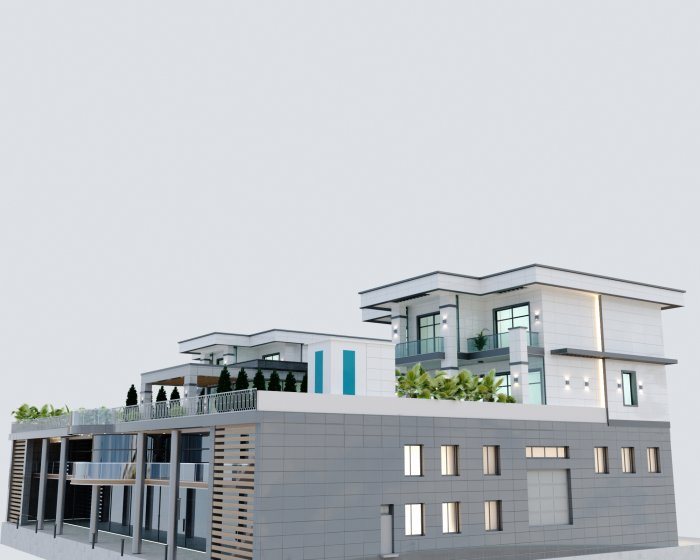
Commercial Ground Floors: Design Requirements
A shop, café or office on the ground floor of a residential building lives next door to residents. Separate entrances, height, structure, ventilation, sound insulation and façade requirements.
Read more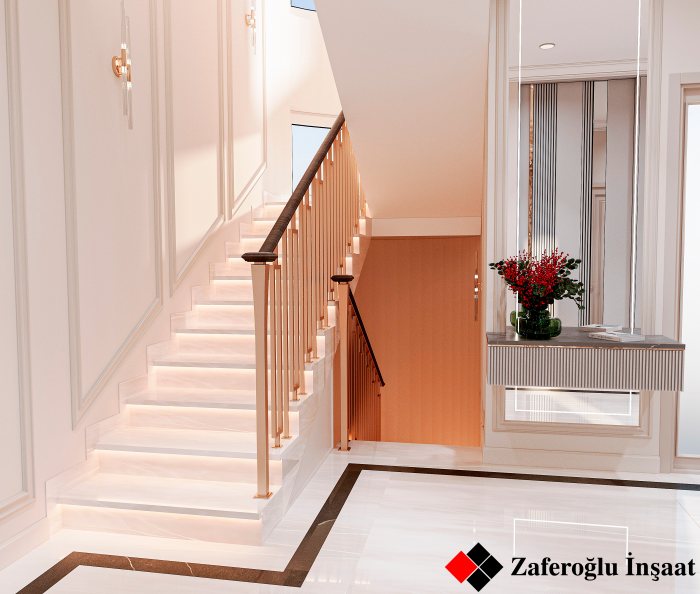
Designing a Staircase at Home: Dimensions, Position, Safety
A staircase shapes the plan, light and safety of a house all at once. The logic of step dimensions, choosing its place in the plan, stair types, headroom and balustrades.
Read more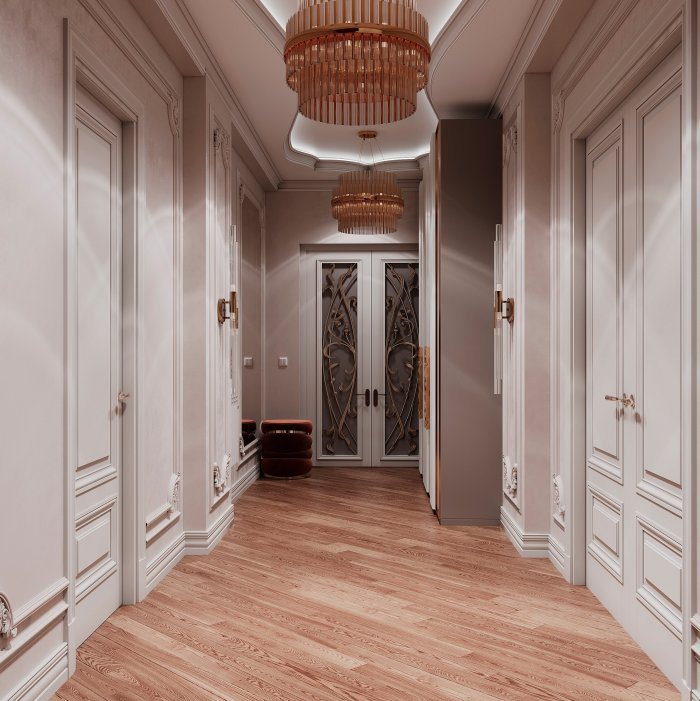
Ceiling Height: Getting It Right in Villas and Apartments
Ceiling height shapes how a room feels, heating needs, façade proportions and where services can run. The factors that influence the choice in villas and apartments.
Read more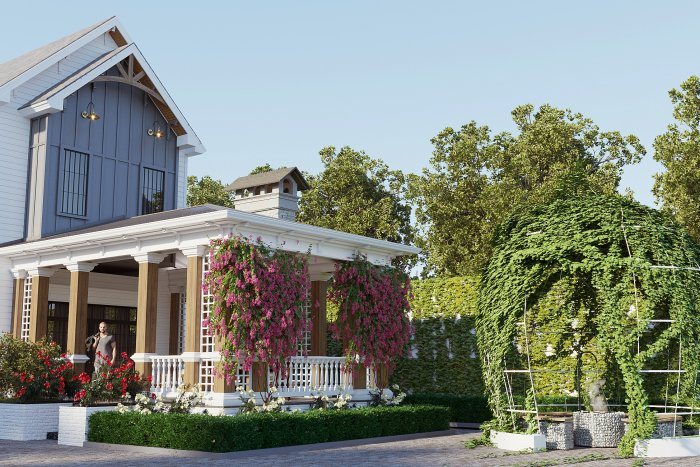
Ready-Made House Plan or a Custom Design?
Choosing between a stock house plan and a bespoke architectural design: strengths and weaknesses of each, adapting a stock plan to your plot and questions to settle first.
Read more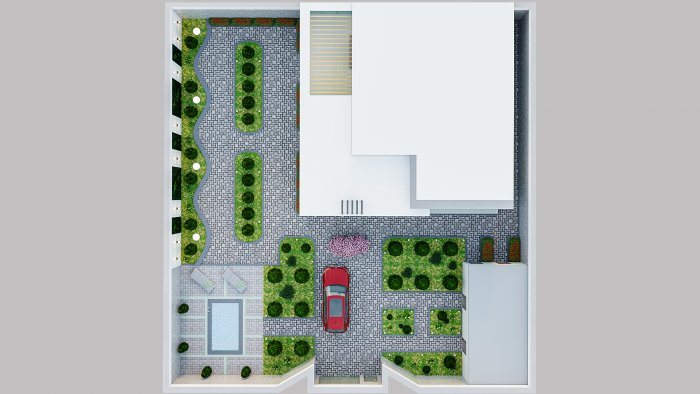
Site Master Plan and Landscape Design: Linking House and Plot
A site master plan fixes where the house sits, the entrances, outdoor zones and utility routes; the landscape design then turns that framework into a place to live.
Read more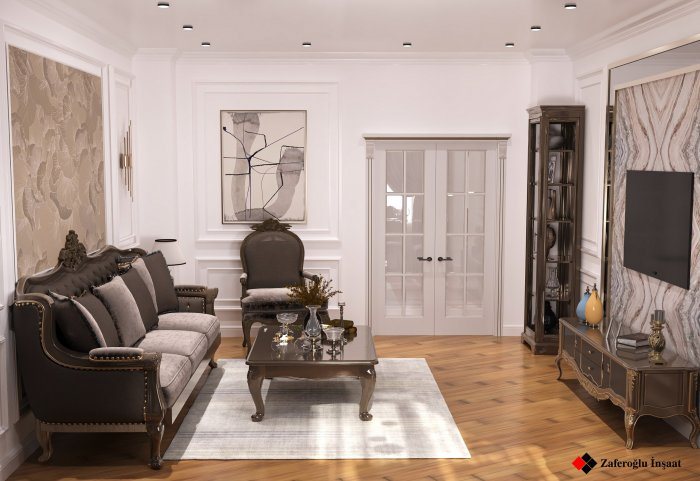
Interior Design Project: Stages and Deliverables
A design project starts with a brief, moves through layout options, concept and 3D visualisation, and ends as the set of dimensioned drawings the builders work from.
Read more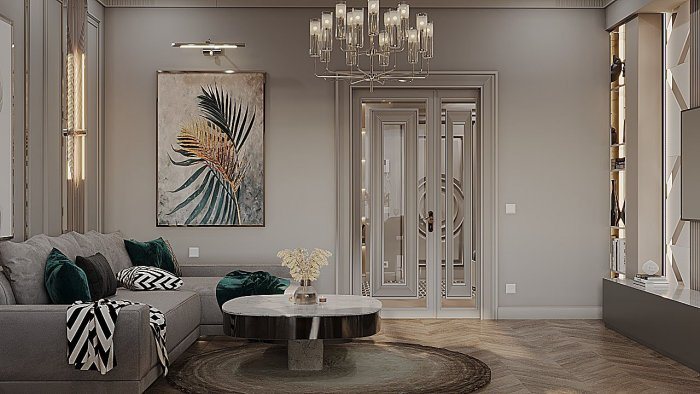
Neoclassical Interiors: Mouldings, Colours and Balance
A neoclassical interior keeps the symmetry and proportions of classical design but lightens the decoration. Mouldings, calm colours and modern practicality form its base.
Read more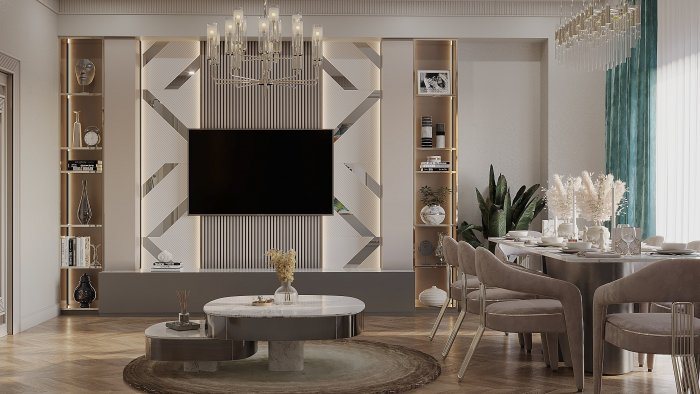
Modern Interiors: Clean Lines and Functional Details
A modern interior drops excess decoration and creates calm through simple forms, concealed storage and considered lighting. Its simplicity demands precise workmanship.
Read more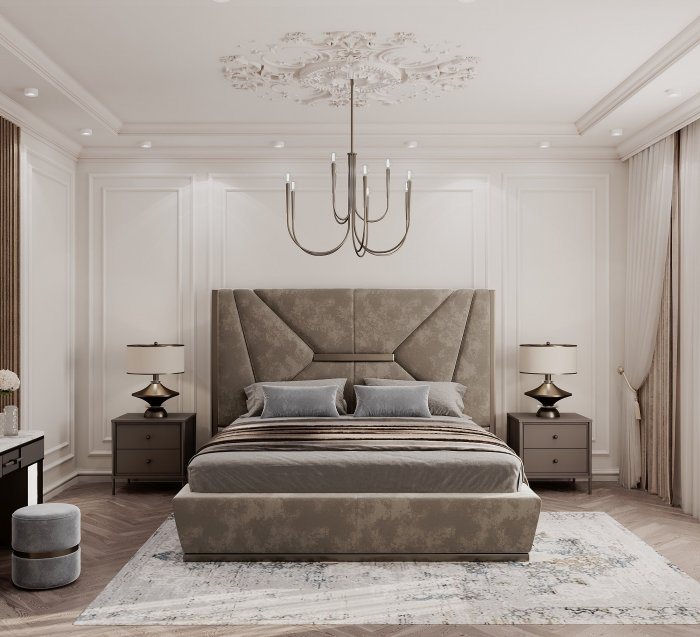
Classic vs Neoclassical Interiors: How to Tell Them Apart
Classic and neoclassical interiors share the same roots but differ in the amount of decoration, colour, materials and everyday practicality. The main criteria for choosing.
Read more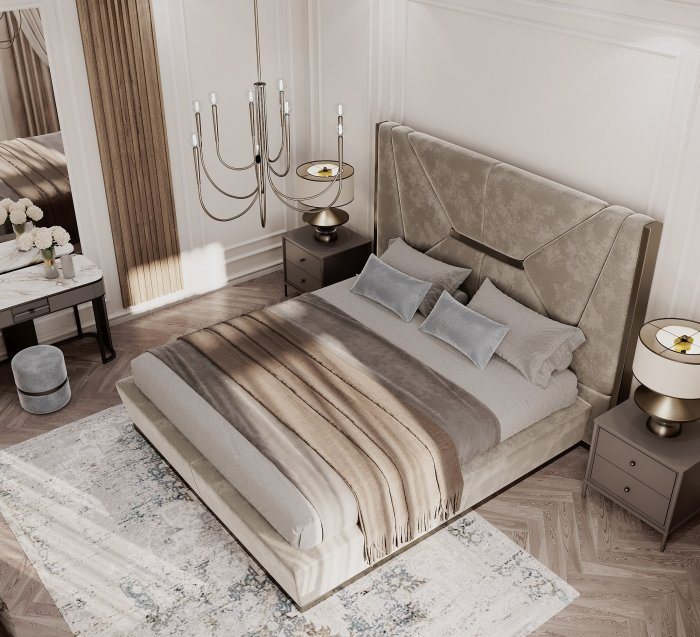
Choosing an Interior Colour Palette: Base, Secondary, Accent
A colour palette is built from the balance of base, secondary and accent colours. When light, materials and flow between rooms are considered, the interior looks coherent.
Read more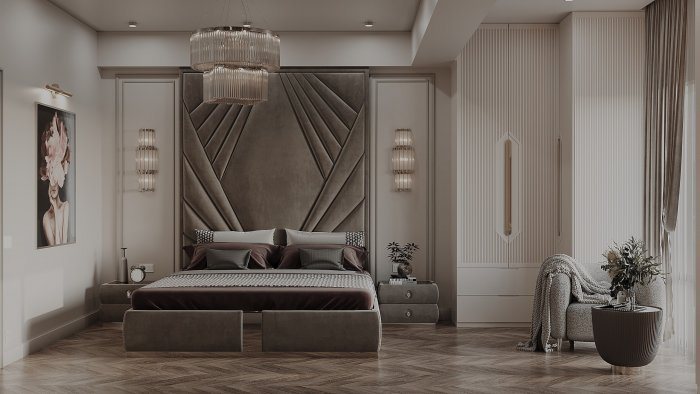
Colour and Texture for Small Rooms Without Crowding Them
In a small room colour and texture either open the space up or close it in. A light background, low contrast, considered textures and good lighting make a small room comfortable.
Read more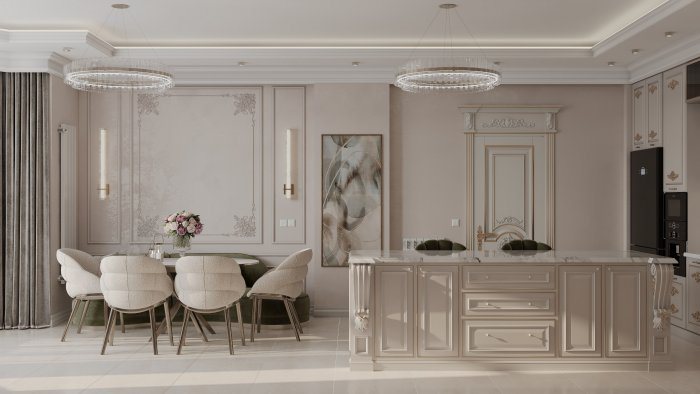
Zoning an Open-Plan Living Space
In an open-plan kitchen-living room, zones can be defined without walls: through floors, ceilings, lighting, furniture and partitions. Noise, smells and storage need solving early.
Read more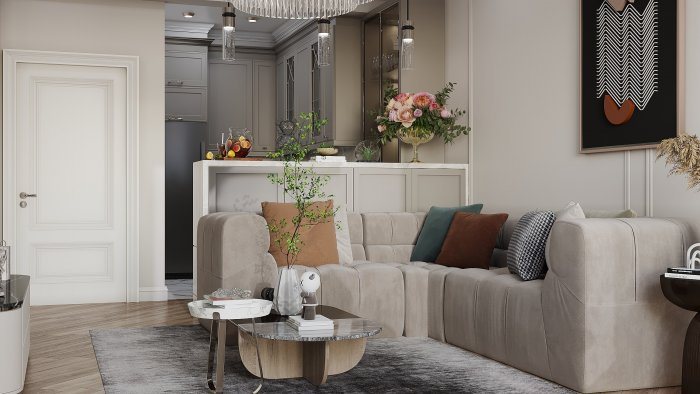
TV Wall Design: Materials, Niches and Cable Routing
The TV wall is the focal point of a living room. Its success depends less on materials than on the hidden parts: cable routes, fixings, ventilation, lighting and viewing distance.
Read more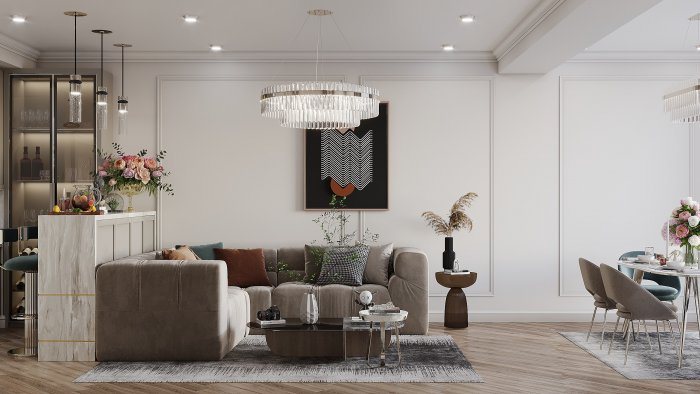
Lighting Plan in an Interior Project: General, Task, Accent
A lighting plan fixes luminaire positions, circuits and control scenes in a design project. When general, task and accent light are planned together, a room works at any hour.
Read more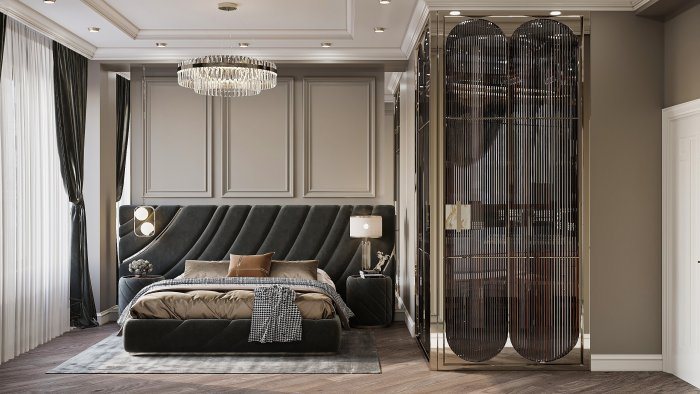
Bedroom Interior Design: Planning for Calm
A bedroom is planned for good sleep: bed position, circulation, darkness and sound insulation, calm colours, considered lighting and storage. Design serves rest before looks.
Read more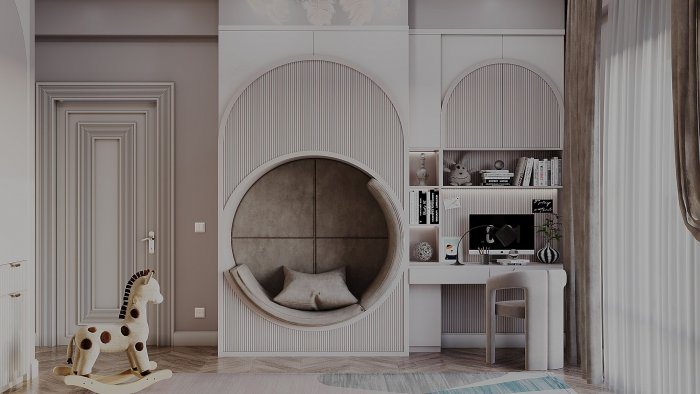
Children's Room Design: An Interior That Grows with the Child
Within a few years a nursery becomes a schoolchild's and then a teenager's room. A neutral base, changeable details, safety and a flexible electrical plan let it adapt without new renovation.
Read more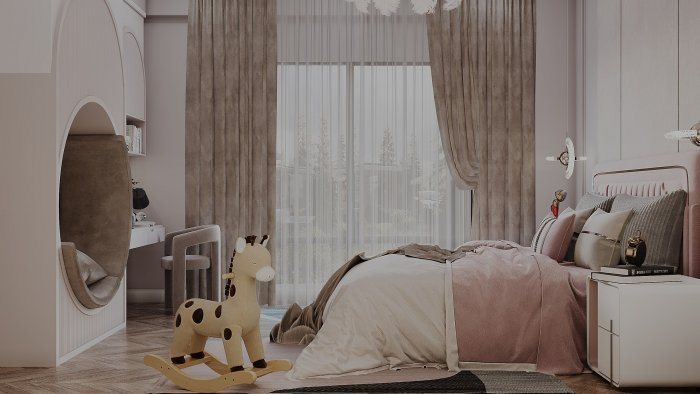
One Room for Two Children: Layout and Personal Space
For two children to share a room comfortably, sleeping, study and storage zones must be divided well, each child needs personal space, and age gaps and routines must be considered.
Read more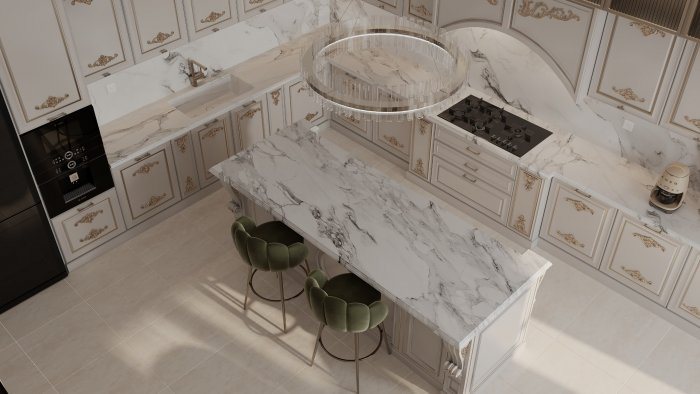
Kitchen Layout: The Work Triangle and Circulation
The work triangle describes placing the fridge, sink and hob at comfortable distances. Modern planning adds preparation, storage and circulation zones to it.
Read more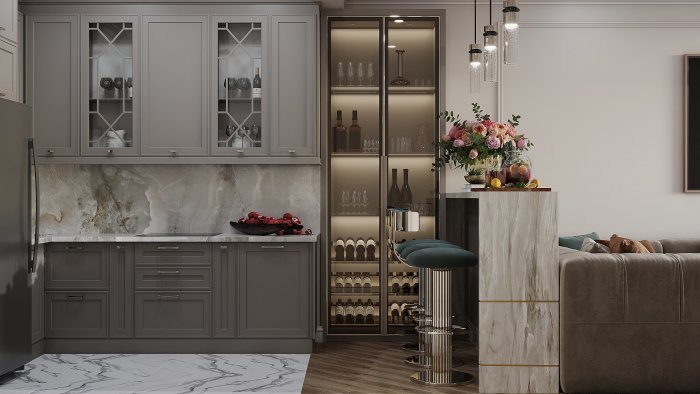
When a Kitchen Island Works: Size and Clearance
A kitchen island is only comfortable when there is enough space and clearance. The island’s function, size, services and lighting all need planning in advance.
Read more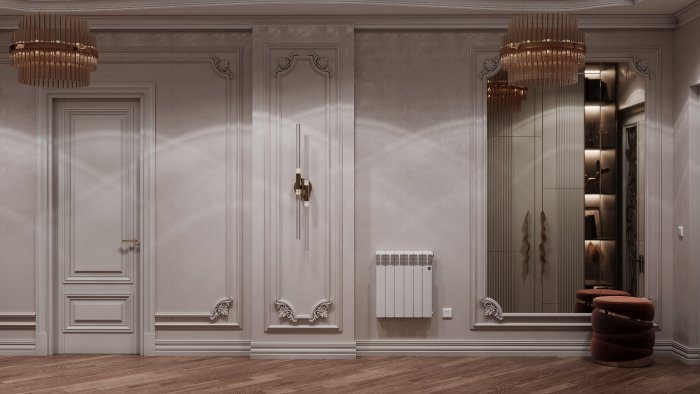
Corridors and Hallways: Design Solutions for Narrow Spaces
Narrow hallways and corridors can be comfortable and bright with the right lighting, colour, storage and doors. These spaces set a home’s first impression and daily flow.
Read more