

News

Choosing the Season for Renovation or Construction
Weather directly affects concrete, facade, roofing and drying work, while interior renovation depends on it far less. We explain which work suits which season and how to plan around it.
Read more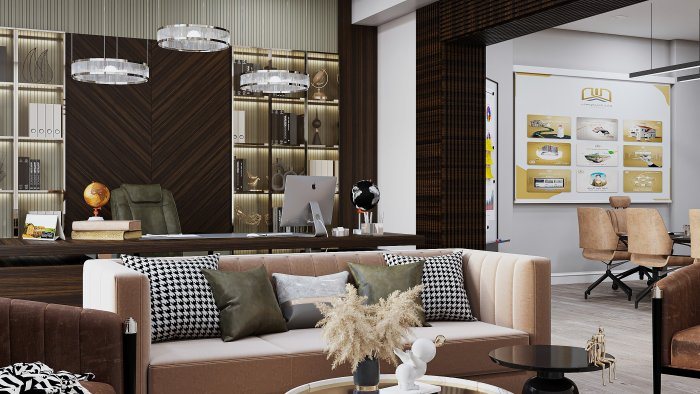
Overseeing a Renovation Remotely: Reports, Photos, Visits
A client living in another city or country can still follow a renovation reliably. The key is agreeing report formats, photo and video rules, online meetings and sign-off points in advance.
Read more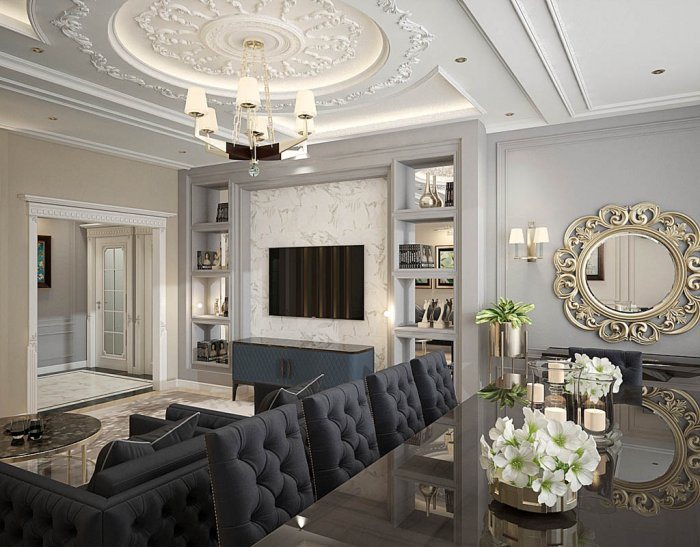
Approving Material Samples: Colour, Texture, Batch Variation
A material chosen on screen or from a catalogue can look different in real light, and batches vary in shade. We explain how to check samples and how to document approval.
Read more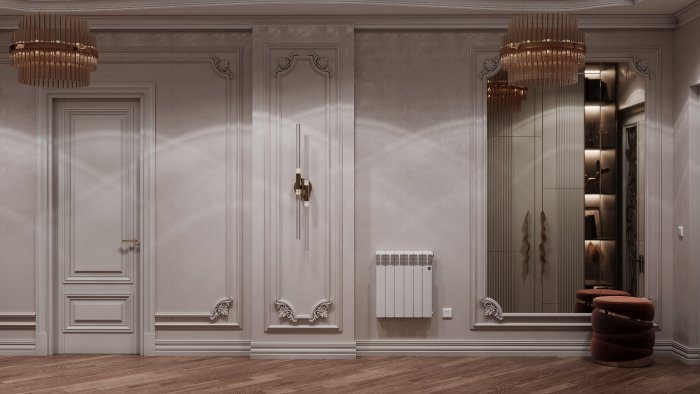
Measuring Before Renovation: Why an Accurate Survey Matters
What a measured survey should contain, which dimensions are often missed, and at which renovation stage measuring errors become expensive.
Read more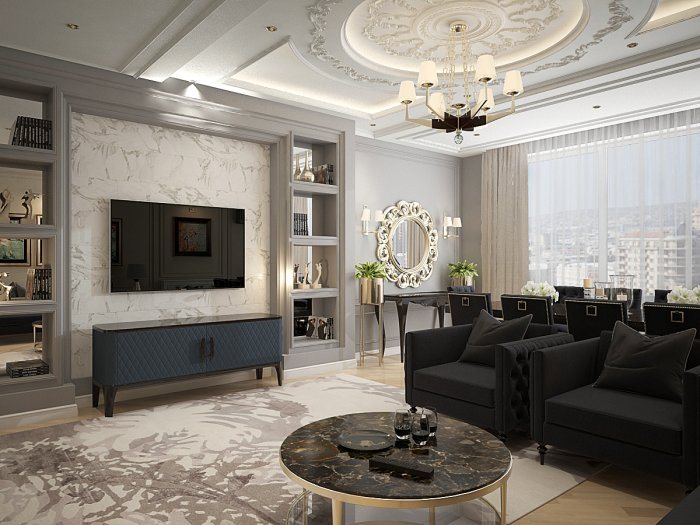
Renovating a Flat for Rent: Durable, Simple Choices
Which materials and layout decisions pay off in a flat you plan to let: hard-wearing surfaces, easily replaced details and a neutral interior.
Read more
Café Interior Planning: Counter, Seating and Flow
How the counter, seating area, kitchen and customer flows fit together when planning a café, and which mistakes make daily operation harder.
Read more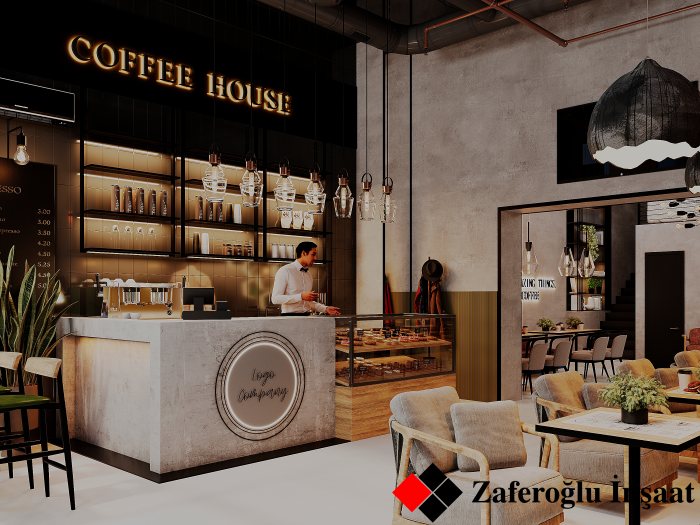
Restaurant Dining Room Design: Density, Acoustics, Light
How table density, noise control and lighting in a restaurant dining room shape guest comfort and the way staff work.
Read more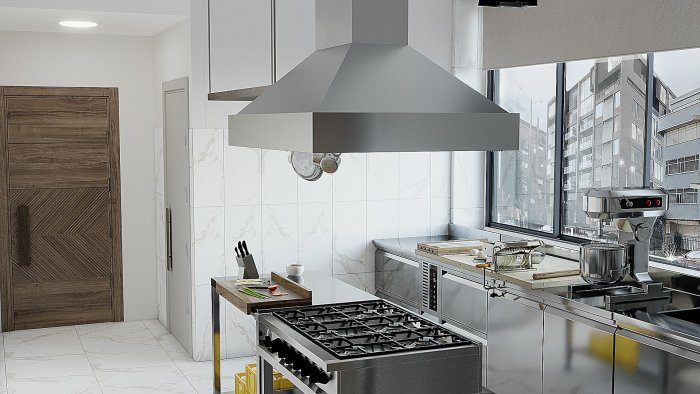
Restaurant Kitchen Layout: Flow from Delivery to Service
How to lay out a professional kitchen so food moves from delivery to storage, prep, cooking and the pass, with clean and dirty flows kept apart.
Read more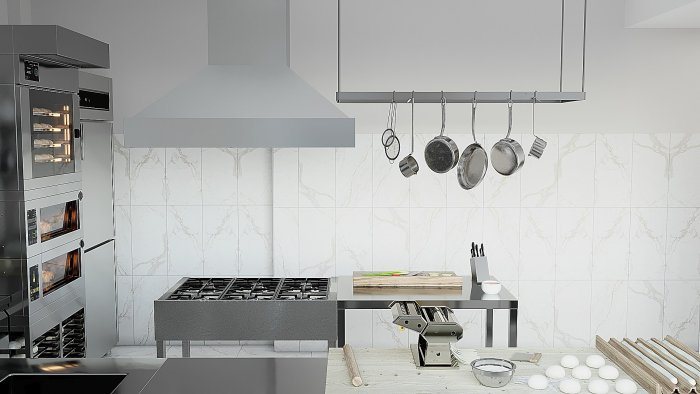
Walls and Floors in Professional Kitchens: Hygiene, Cleaning
What wall and floor materials in a restaurant or café kitchen must withstand: water and chemicals, slip risk, and the detailing of corners and drains.
Read more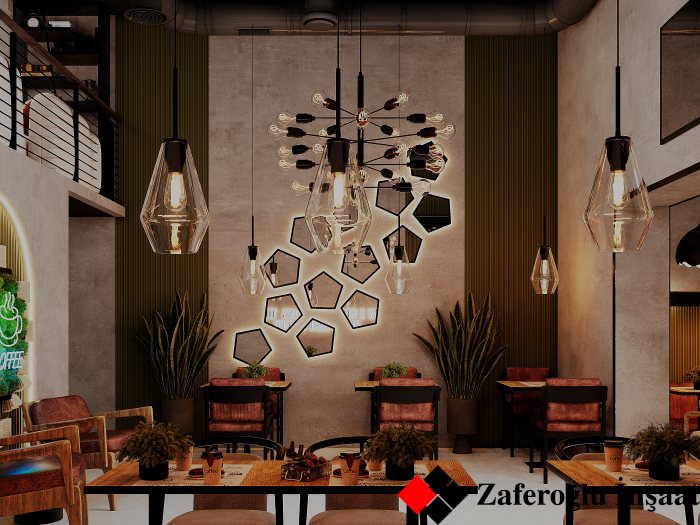
The Coffee Shop Counter: Size, Utilities and Visibility
How to set the length and depth of a coffee shop counter, where water, drainage and power points belong, and what guests should see from their side.
Read more
Beauty Salon Design: Zones and Workstations
How to divide a beauty salon into reception, waiting, hair, nail and treatment zones, plan the workstations and protect client privacy.
Read more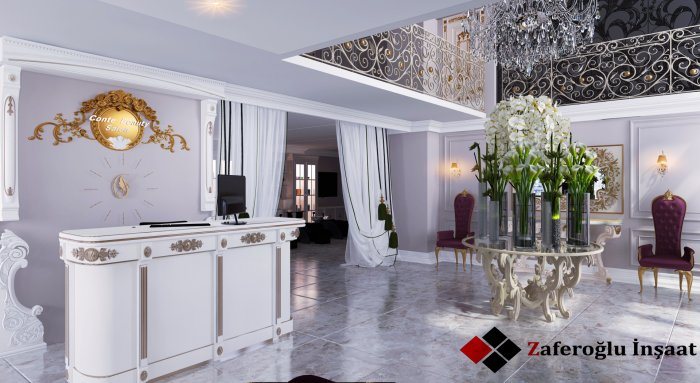
Water, Ventilation and Power Needs in a Beauty Salon
The building services of a beauty salon: water and drainage for wash points and treatment rooms, ventilation against dye and nail odours, power circuits for equipment.
Read more
Branding in Commercial Interiors: Colour, Signage, Materials
How to express a brand in a café, shop or salon without stamping the logo everywhere: colour palette, signage and lettering, materials and light.
Read more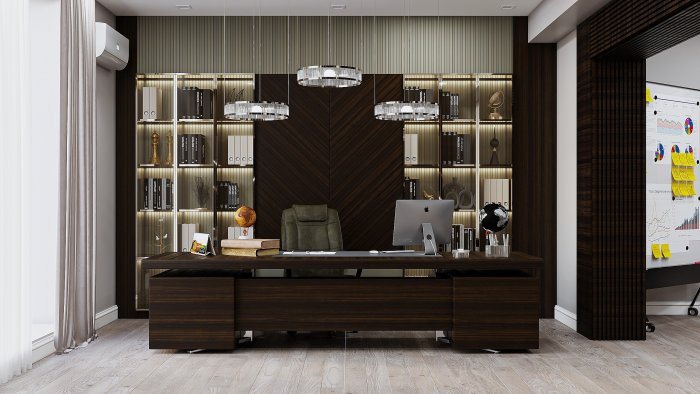
Office Design: Open Plan, Private Offices, Meeting Rooms
How to balance open work areas, enclosed offices and meeting rooms around the way a team actually works: analysis, zoning and the usual mistakes.
Read more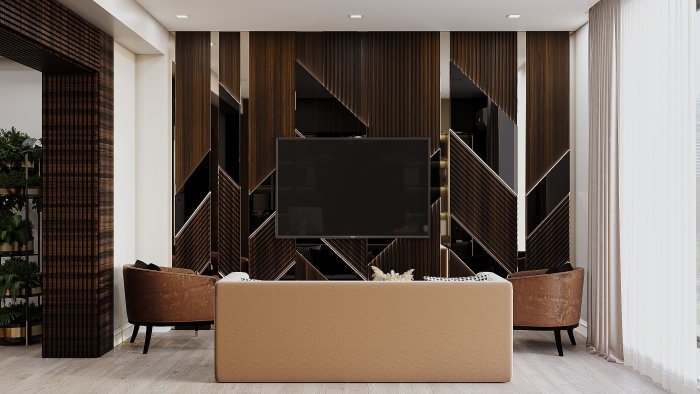
Planning an Office Renovation Without Halting Work
A practical plan for renovating a working office: splitting the job into zones, moving noisy work out of hours and keeping dust and safety under control.
Read more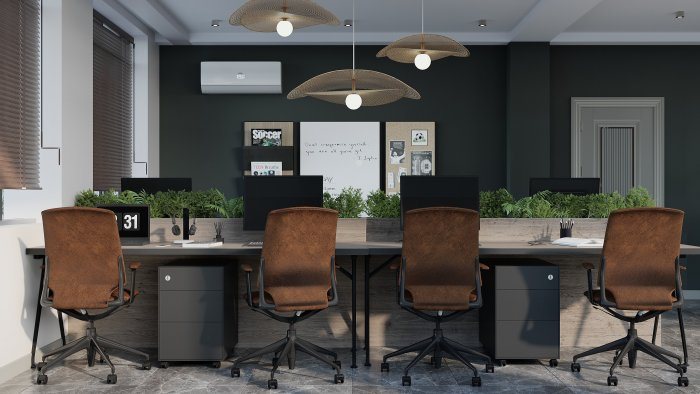
Executive Office Interiors: Presence and Practicality
Location, work and meeting zones, acoustics, lighting and materials in an executive office: how to combine a representative image with everyday comfort.
Read more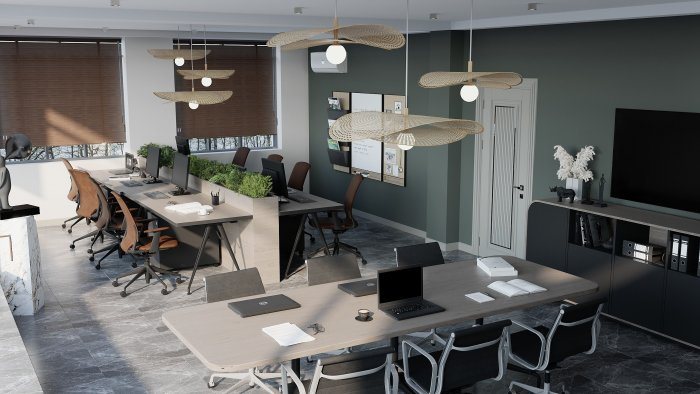
Meeting Rooms: Acoustics, Screens and Cable Management
How to cut echo in a meeting room, place a screen at the right size and height, hide cables and set the room up properly for video calls.
Read more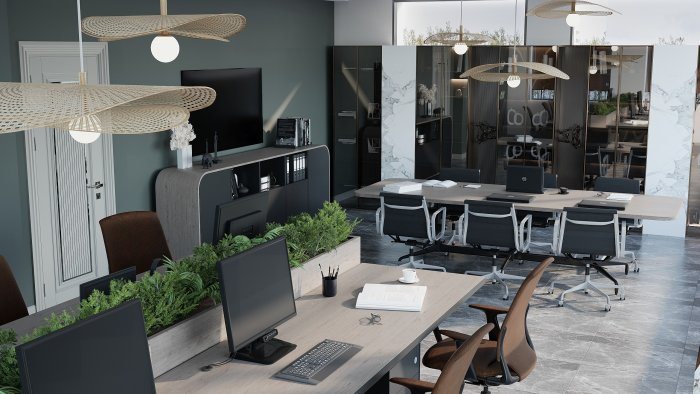
Greenery in Offices: Practical Biophilic Design
Treating office plants as part of the plan rather than decoration: light, watering, planted dividers, green walls and who is responsible for care.
Read more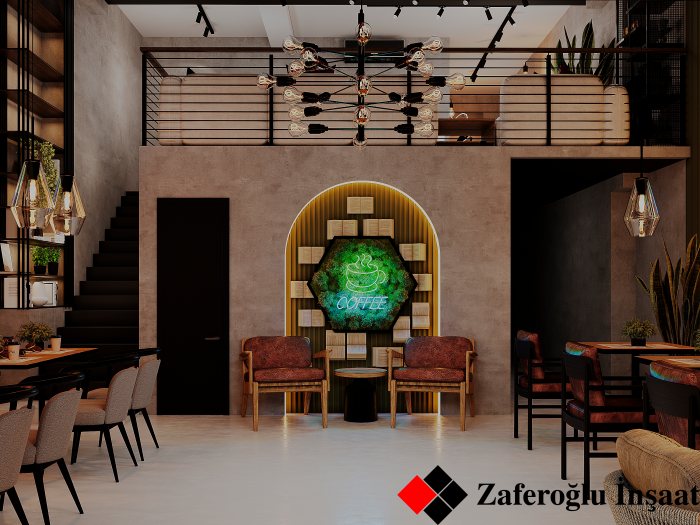
Fire Safety in Cafés and Restaurants: Interior Considerations
Interior decisions that reduce fire risk in cafés and restaurants: escape routes, how materials burn, kitchen extraction, alarms and day-to-day discipline.
Read more
Restrooms in Food-Service Venues: Planning Essentials
How to plan customer and staff restrooms in cafés and restaurants: location, size, ventilation, accessibility and hard-wearing finishes.
Read more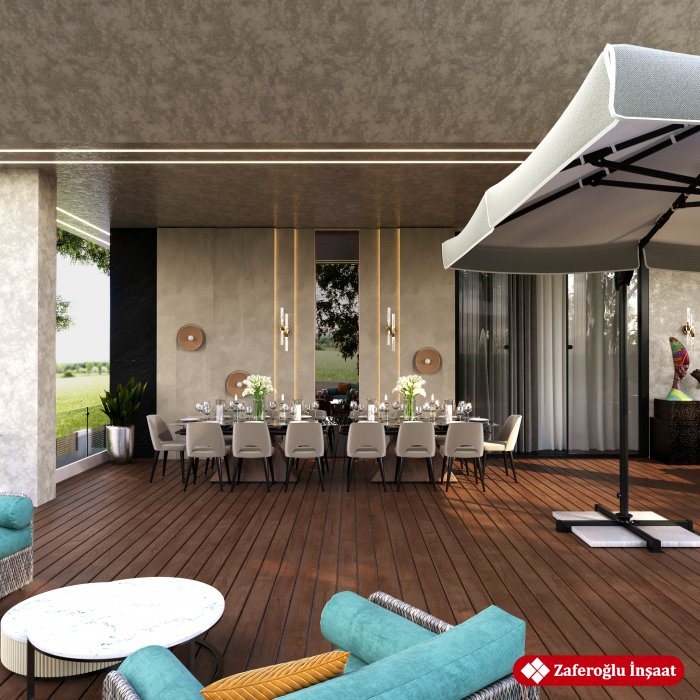
Café Terraces: Cover, Flooring and Seasonal Use
Cover options that protect a café terrace from sun and rain, slip-resistant drained flooring, heaters, and ways to keep the terrace working for more of the year.
Read moreMezzanines in Commercial Spaces: Extra Area, Requirements
What a mezzanine can add to high-ceilinged cafés, shops and offices: structural checks, headroom, stairs, balustrades, light, ventilation and approvals.
Read more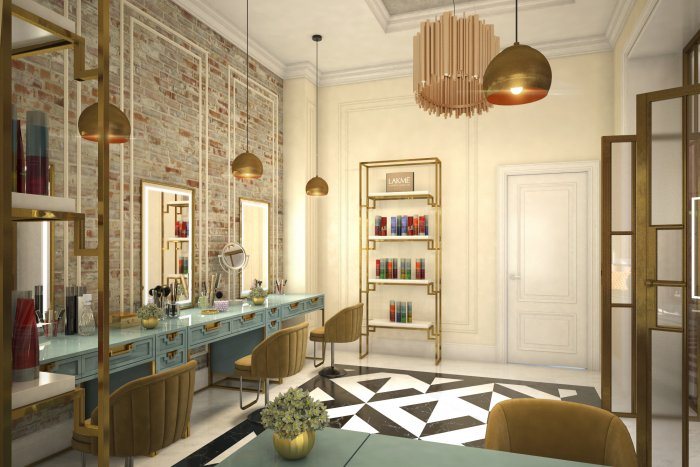
Shop Fit-Out: Shopfront, Lighting and Customer Flow
Fit-out decisions that directly affect sales: the shopfront, the entry zone, the customer route, till position, layered lighting and hard-wearing floors.
Read more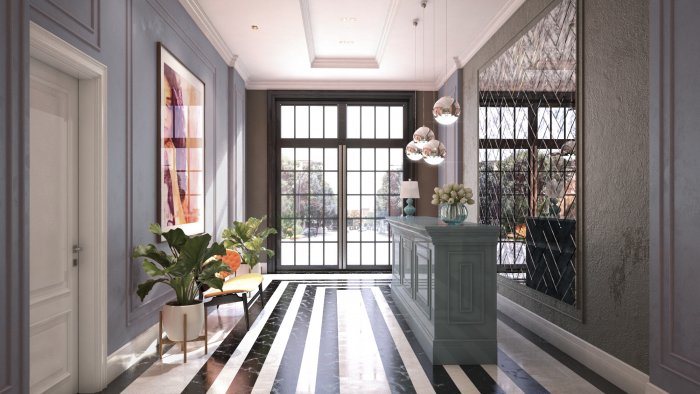
Service Centre Interiors: Reception, Waiting, Treatment Rooms
Planning reception, waiting areas and treatment rooms in a beauty salon, clinic or other service centre around the movement of clients and staff.
Read more